
Decks in Southern California: cost, materials and what actually wears out
What drives deck cost in Los Angeles, how wood and composite really behave in intense sun, and which parts of a deck fail first.
In most Los Angeles jurisdictions a fence up to about six feet in a side or rear yard, and about three and a half feet in the front yard, is treated as standard residential construction, while taller fences, fences on retaining walls, walls that hold back soil, and structures in visibility corners generally require review. Height is measured from the adjacent finished grade, and hillside, historic, coastal and corner lots carry extra rules. The only reliable answer for your property comes from your own city or county building department, confirmed against your address and zoning before materials are ordered.
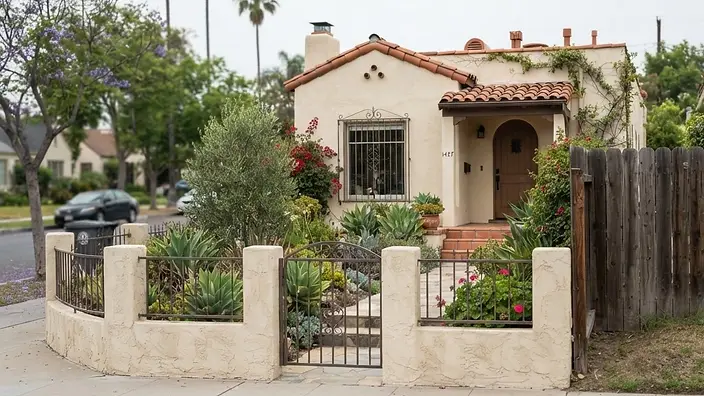 Editorial illustration — not a Fency Builders project. Front-yard and side-yard heights are measured differently — and by jurisdiction.
Fence and wall rules are a common reason an exterior project stalls after material is already on site. The rules themselves are not complicated. What makes them confusing is that "Los Angeles" is not one jurisdiction — it is the City of Los Angeles plus dozens of independent cities and unincorporated county areas, each with its own zoning code, its own overlays, and its own counter staff.
This guide explains how height limits are actually structured, what pushes an ordinary fence into permit territory, and the specific questions to ask so you get a reliable answer for your address before anything is ordered.
Jurisdictions commonly distinguish fence rules by yard location, but the exact limit and measurement method must be confirmed for the parcel:
City of Los Angeles properties should be checked against current LADBS guidance; separate cities and unincorporated county areas use their own codes.
Two practical consequences follow. First, a single continuous fence can be governed by two different limits along its length, stepping down as it approaches the street. Second, the point where the front setback ends is a zoning line, not something visible in the yard — it has to be located on a plot plan.
Height is measured from the adjacent finished grade at the base of the fence, not from the highest point of your yard and not from the top of a planter box you built. On a level lot this is uneventful. On the sloped lots that dominate the hillside neighborhoods of Glendale, La Cañada Flintridge and Studio City, it is the whole story: the uphill neighbor measures four feet while the downhill face measures seven.
Three grade-related situations can create correction notices:
Beyond simple height, these conditions can trigger permit, planning, engineering, or safety review:
Two properties on the same street can carry different requirements. The overlays worth checking by address:
This is the sequence we walk through with owners:
We do this confirmation as part of scoping every fence and gate project, and we frame it the same way to every client: the building department is the authority, not the contractor, and any contractor who tells you no permit is needed without checking your parcel is guessing with your money.
A well-run fence project has the height decision made before the material list. The plot plan shows where the setback line falls and where the run steps down. The gate swing and any automation are drawn. If there is grade change, the wall and the fence are designed together as one structure at one combined height. Nothing about that adds cost at the design stage; discovering it after post holes are dug is what costs money.
If you are still working out the budget side of the project, how to budget a new fence in Los Angeles covers the site conditions that drive the number, and wood vs. composite vs. vinyl covers the material decision that follows.
Every figure above is a general pattern, not a determination for your property. These are the official sources — check them against your address before ordering material, and keep the reference number or printout with your project file.
Ask the counter three questions, in writing where possible: what height is permitted at each part of my lot, does my wall or fence combination require a permit or engineering, and does any overlay apply to this parcel. That is the answer that governs the job — not a contractor's estimate and not this guide.
Reviewed and current as of September 1, 2026. Building codes and zoning overlays change; confirm with the authority for your address.
Reviewed September 1, 2026. Rules and product requirements can change; confirm the parcel, approved documents, and selected system before relying on this guide.
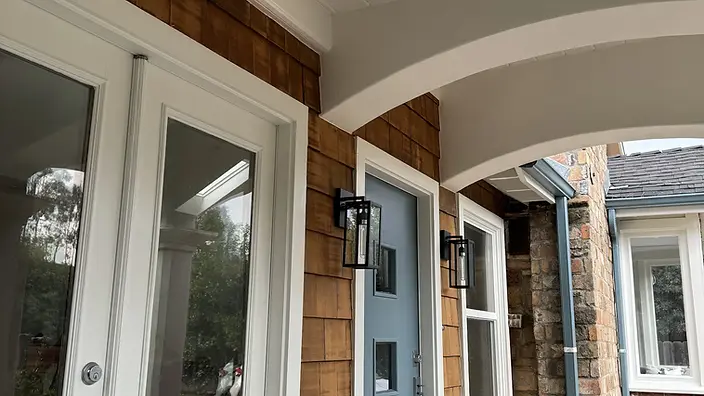 Horizontal wood slat privacy fence with metal posts
Most Southern California jurisdictions treat roughly six feet in a side or rear yard as the standard residential limit, with a lower limit — commonly around three and a half feet — in the front yard setback. Above those heights, a permit and often a structural detail are required. Because the exact figures and how they are measured differ by city and by zone, confirm the number for your parcel with your local building department.
Height is normally measured from the adjacent finished grade at the base of the fence. On sloped lots the two sides sit at different elevations, so the same fence can measure compliant on the uphill side and over-height on the downhill side. Plan reviewers generally look at the higher measured face.
In most jurisdictions, yes. A retaining wall with a fence above it is commonly evaluated as a combined structure, which is why a modest wall plus a standard fence can unexpectedly cross a height threshold. If your project involves grade change, ask specifically how the combined height will be measured.
It is an area near the intersection of two streets, or a street and a driveway, in which fences, walls and planting must stay low so drivers can see cross traffic and pedestrians. The dimensions and permitted height vary by jurisdiction, and it applies regardless of which yard the fence sits in.
Like-for-like replacement at the same location and height is treated more simply than new construction in many jurisdictions, but it is not automatically exempt — especially if the fence is over-height, sits on a wall, or the property is in a hillside, coastal or historic overlay. Confirm before you demolish, because the existing fence may have been built under an older rule.
California's good-neighbor fence law presumes that adjoining owners share the benefit and the cost of a boundary fence, with written notice to the neighbor before work. It is a civil matter, separate from permits, and a survey is the only way to establish where the line actually runs.
Tell us the property, the scope, and what matters most. Licensed California contractor · CSLB License #1104099.
 Outdoor LivingEditorial illustration
What drives deck cost in Los Angeles, how wood and composite really behave in intense sun, and which parts of a deck fail first.
 Gates & AccessEditorial illustration
Why automatic gates fail, how to tell a mechanical problem from an operator problem, the safety devices that must work, and a maintenance routine that prevents most calls.
 PlanningEditorial illustration
Fence costs in Los Angeles are driven by soil, slope, access, and structure — not just materials. Here's how to budget and compare bids accurately.