
New construction
New homes, home additions and ADUs in Los Angeles
Fency Builders builds new homes, home additions and major remodels in Los Angeles, from foundation and framing to the finished house, the driveway and the fence line. We build to the approved plans, working with the architect and engineer your project needs.
What we build
New construction, start to finish.
- Ground-up homes
- Additions
- ADUs and rear units
- Major remodels
- Foundation, framing and exterior
- Driveway, walls, fences and gates
Before the price
What decides a new home or ADU.
Plans and permits first
Drawings, engineering and approvals come before the first footing. We are the builder, not the designer: we build from plans drawn and stamped by the architect and engineer.
The site sets the order
Access, utilities, slope and the houses next door decide how the site is set up and when each trade arrives.
The outside is part of the house
Driveway, walls, fences and gates are planned with the house, not after it, so levels, drainage and conduit are ready when they are needed.
How it goes
From the first visit to the last check.
Property and goals
We look at the lot, the access and utilities, and what you want to build.
Before construction
Plans, the permit path and the design professionals needed are set before work begins.
Build and inspections
Foundation, framing, systems, exterior and finishes, with the required inspections along the way.
Handover
We walk the finished home with you and list anything left to close out.
Our work
Photos from our own jobs.
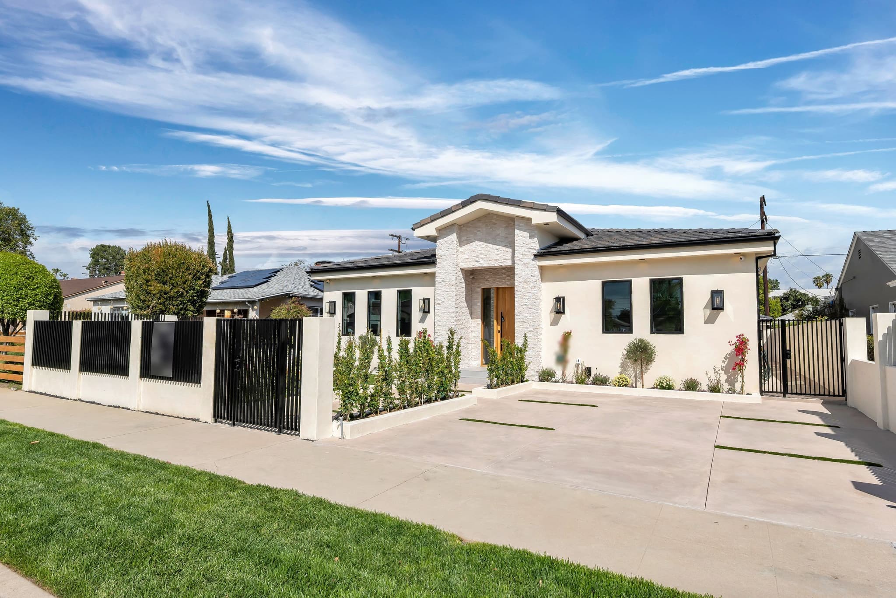
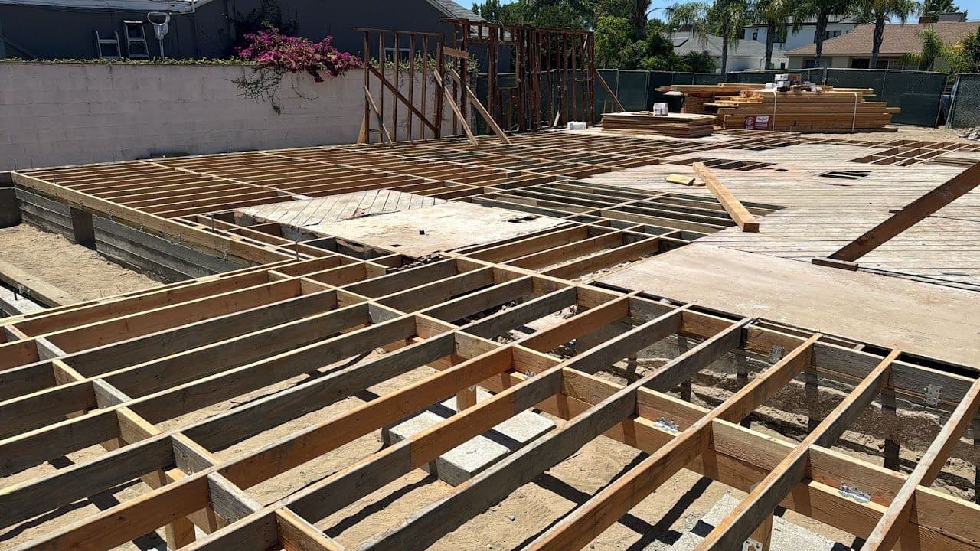
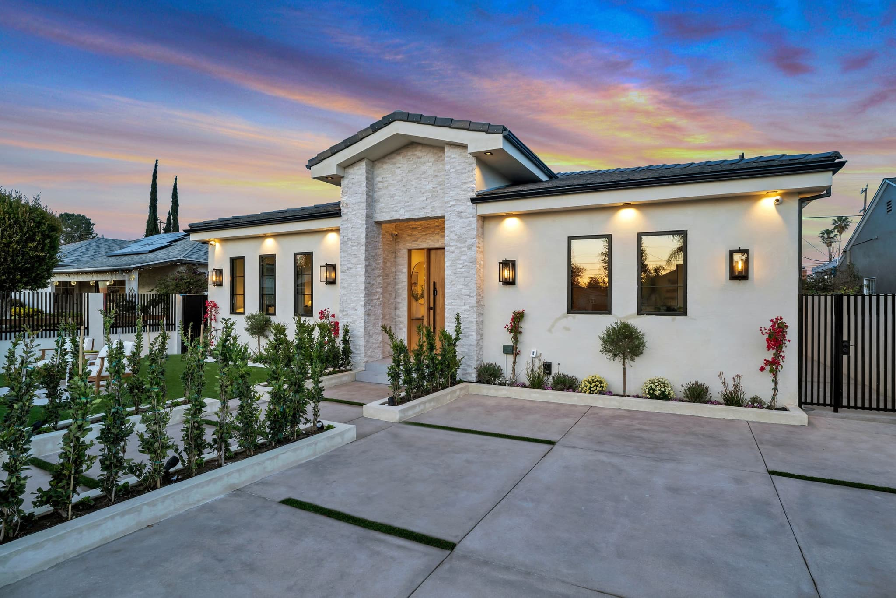
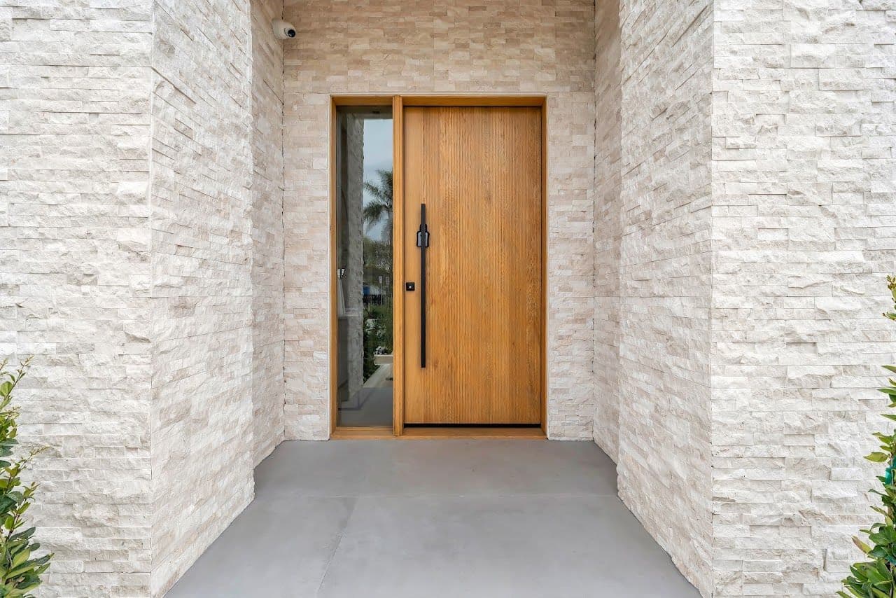
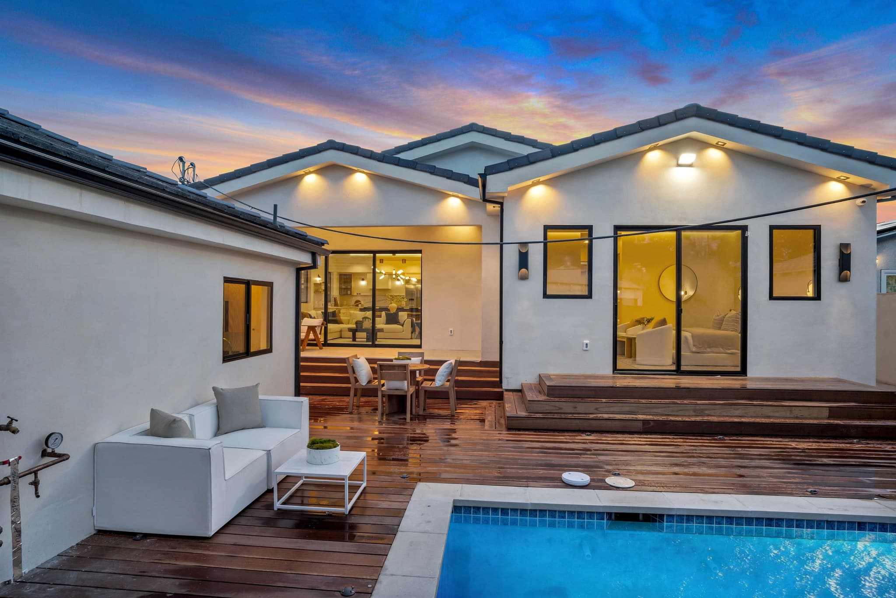
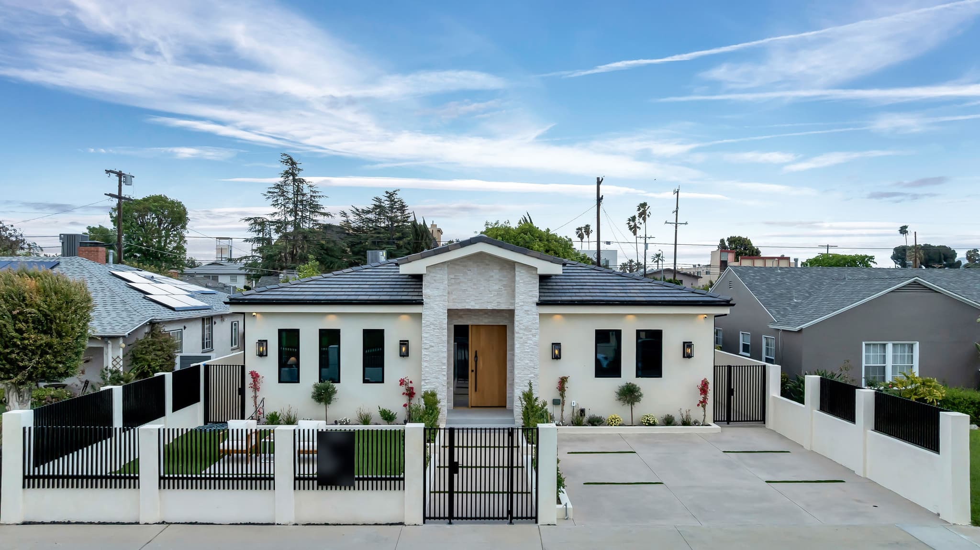
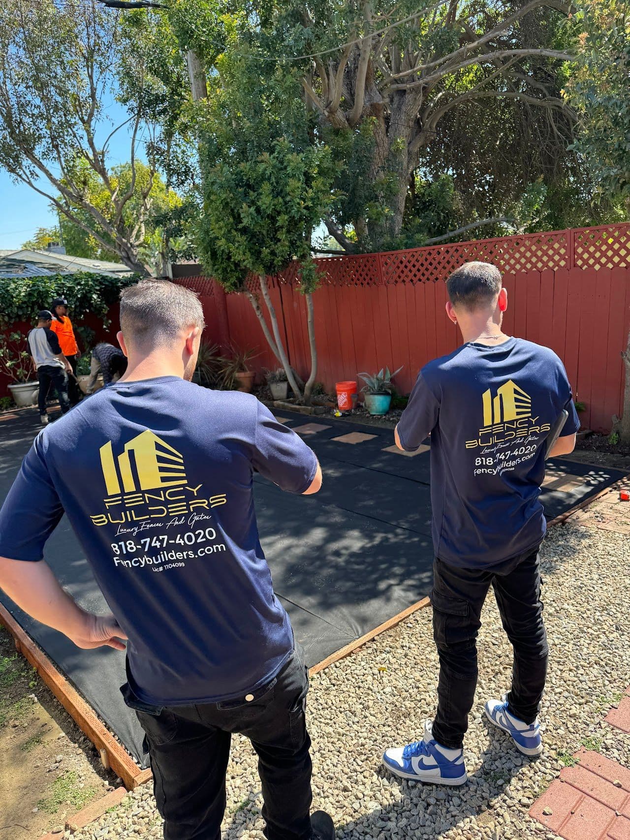
Real job photos. We do not show where each one was taken.
ProjectA new home, foundation to fence lineFraming, the finished house, the pool deck and every gateSee the project Questions
New homes, additions and ADUs, answered.
Do you design the house?
No. An architect, and an engineer where the project needs one, draws and stamps the plans. We build from the approved plans, with your designer.
Do you build ADUs and additions?
Yes. An ADU or addition follows the same path as a new home: plans, permits, foundation, framing and finishes. Our ADU guide covers the steps in Los Angeles.
What does a general contractor do on a new home?
Builds it, from the first footing to the final inspection: sets the order of the trades, keeps the site safe, builds to the plans and hands over a finished house. Our guide walks through each stage.
What is the most underestimated cost on an ADU?
Site and utility work. Trenching, water and sewer connections, an electrical panel or service upgrade, grading and drainage, and the hardscape and fencing that connect the new unit to the property. These are invisible on a floor plan and substantial on an invoice.
Do I need a separate electrical panel for an ADU?
Often the existing service capacity is the constraint. Depending on your existing panel, the loads of both dwellings and utility requirements, the project may need a panel upgrade, a service upgrade, or a separate meter. This should be evaluated during design, not discovered during construction.
Can I build an ADU on a hillside lot?
Frequently yes, but hillside regulations govern grading, retaining, access and often haul routes, and foundations become an engineering exercise. The cost difference between a flat-lot ADU and a hillside ADU of identical size is significant and is driven by foundation, retaining and access rather than by the building itself.
Guides
Read before you build.
NewNew construction · 5 min readWhat a general contractor does on a new home, from foundation to fence lineThe designer draws it, the city approves it, the general contractor builds it. What that means at each stage.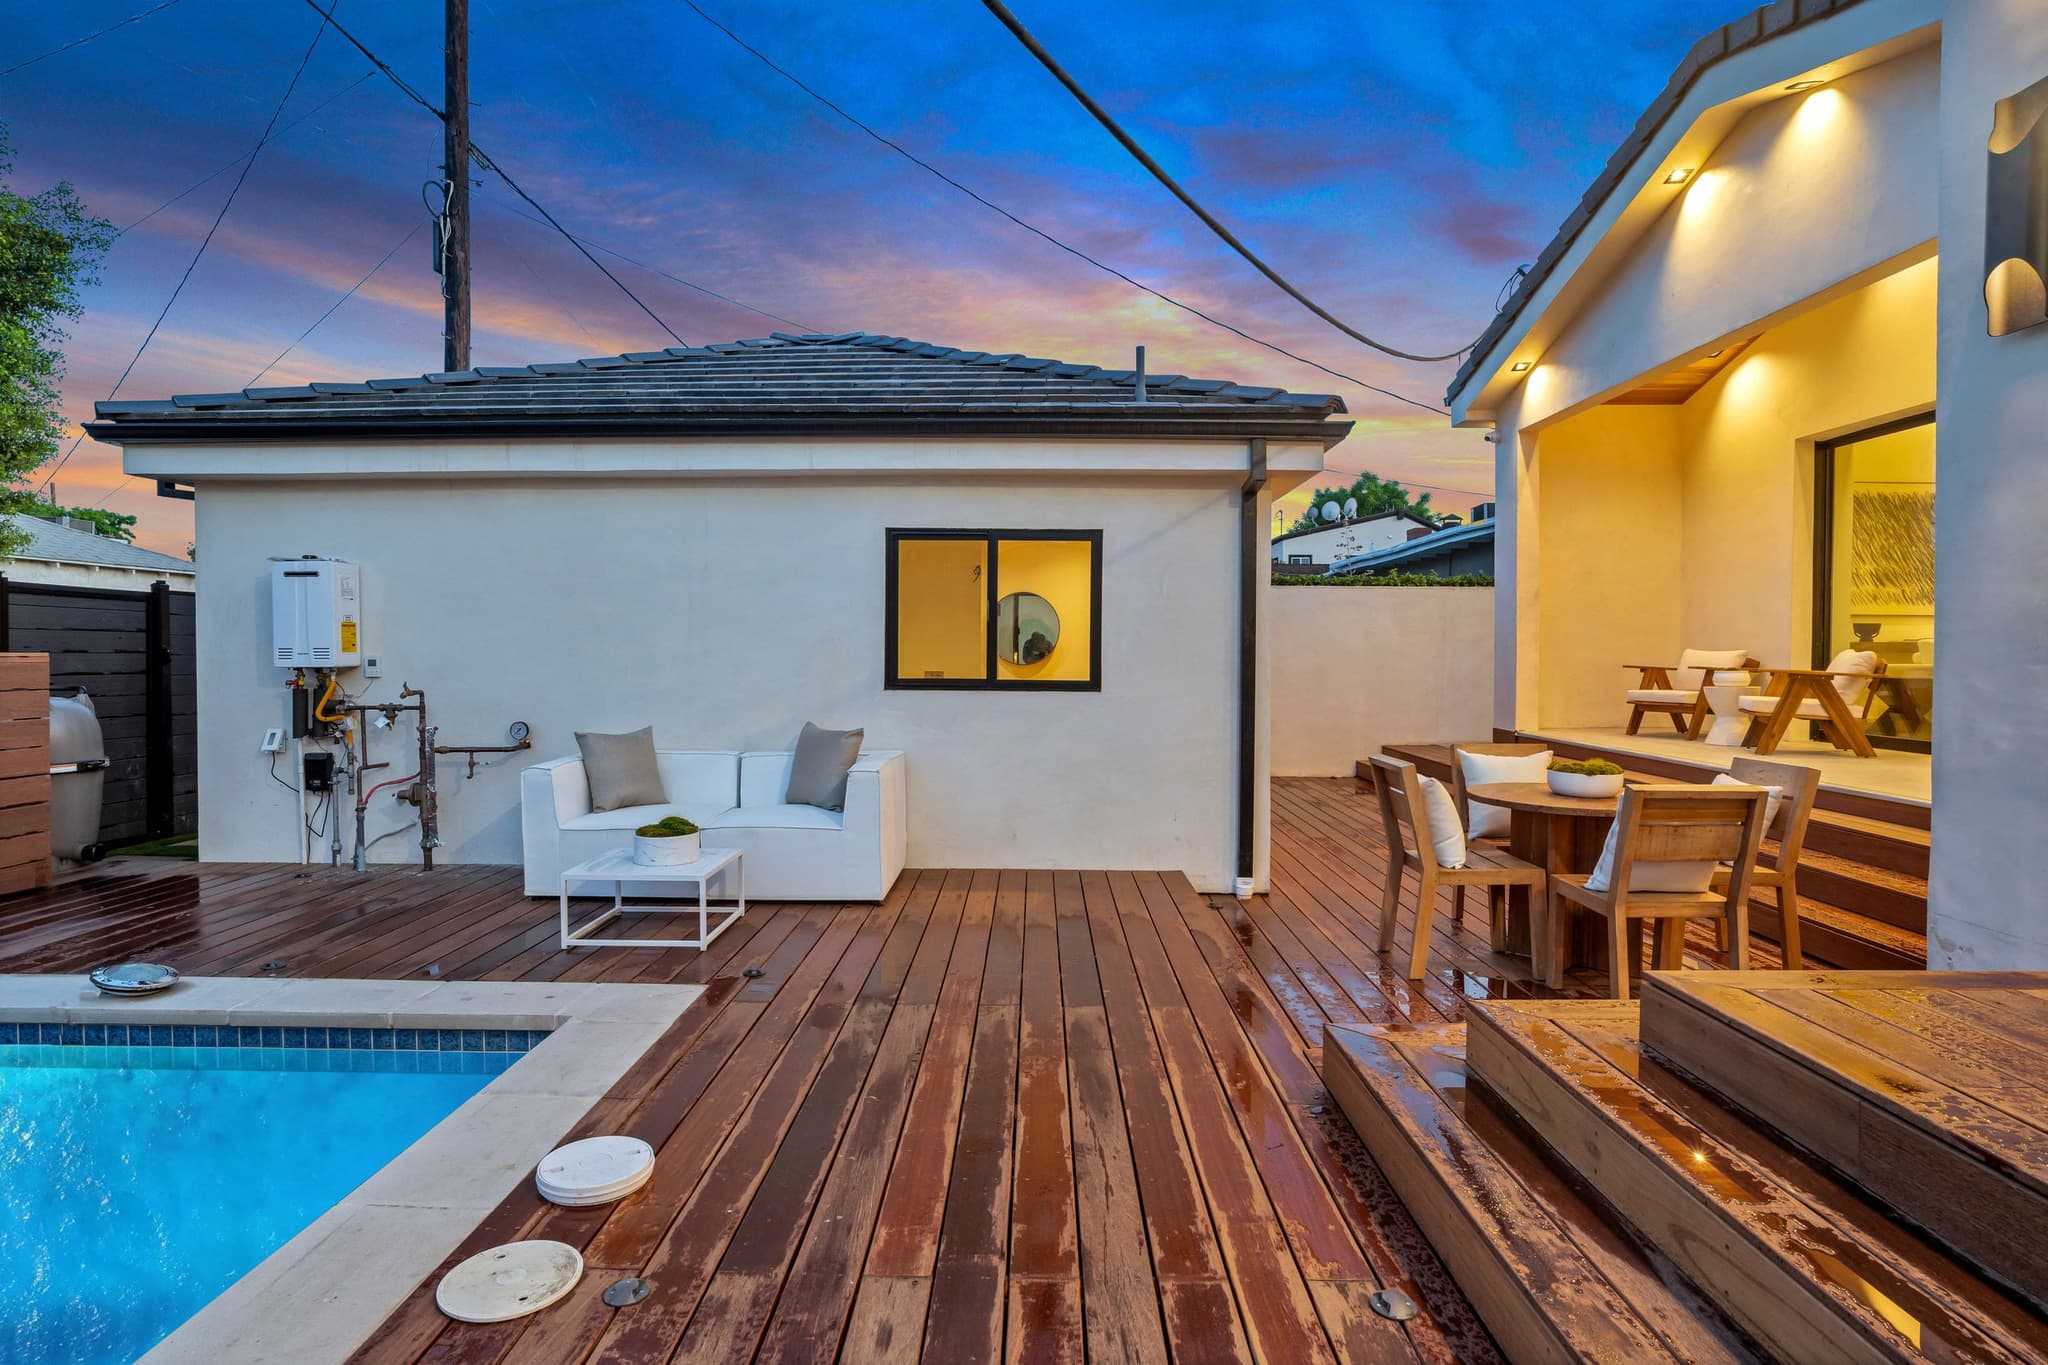 New construction · 9 min readADUs and ground-up construction in Los Angeles: the real scope and scheduleWhat an ADU or new build in Los Angeles actually involves — site and utility work, the permit path, realistic sequencing, and where budgets get broken.
 New construction · 8 min readHow to choose a contractor in Los AngelesThe checks a homeowner can run before signing: one clear estimate, photos and reviews, how the crew treats the site, a realistic timeline and plain answers.
One call, one estimate
Tell us what you want built.
Send a few photos and your ZIP code. We come out, measure, and price the work line by line.