
Ground-Level Composite Deck with Aluminum Pergola — Culver City
- Scope
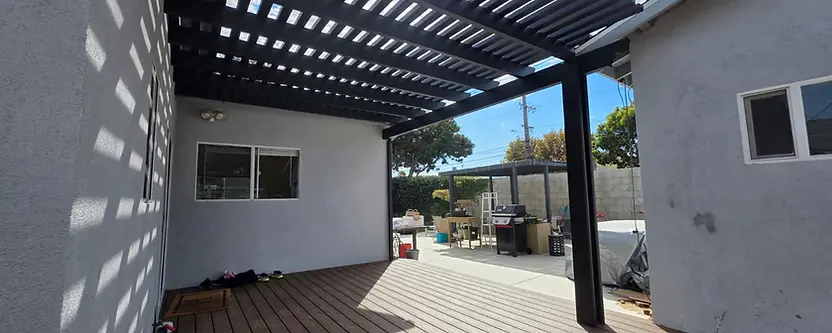
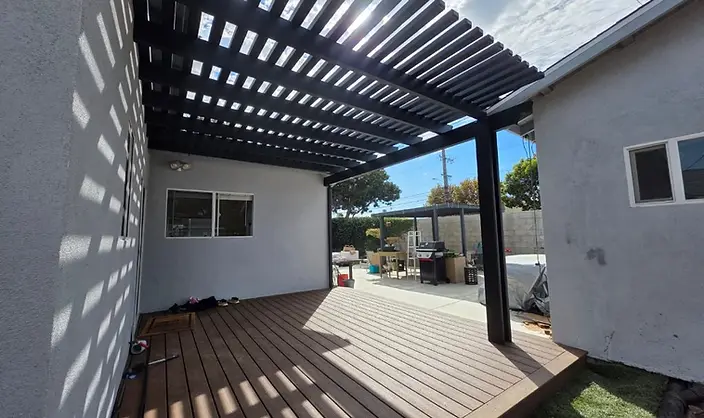
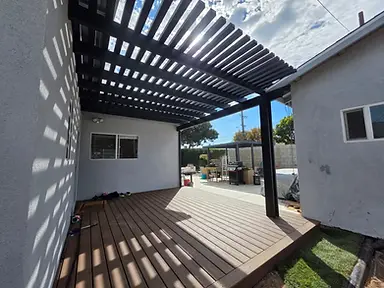
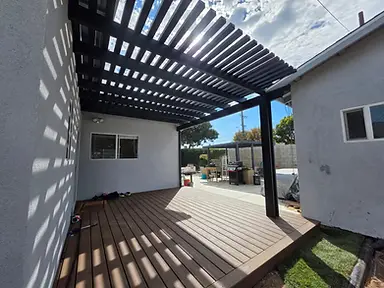
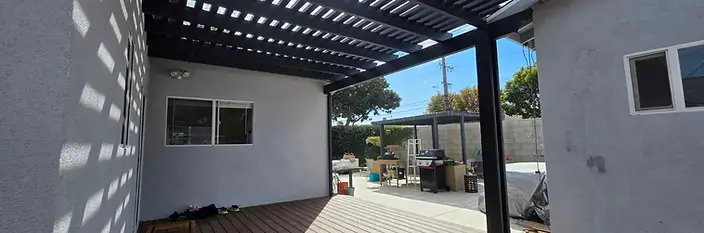
- Fency Builders Inc constructed a ground-level deck directly against the rear stucco wall of a single-story residence, transitioning the back-door threshold onto a flat decked surface. A freestanding aluminum pergola with closely spaced horizontal slats was installed over the deck, supported by square steel posts anchored at the deck perimeter. The finished deck and pergola together define a covered outdoor living zone that opens toward an existing concrete patio beyond.
- Materials
- Capped composite decking boards in a warm medium-brown tone, pressure-treated dimensional lumber framing (beams, joists, and blocking visible in the framing photo), square-profile steel or aluminum posts finished in matte black, and an aluminum pergola system with rectangular-profile rafters and cross-members finished in the same matte black.
- Site challenge
- The rear yard sits on flat, sandy native soil with an existing concrete slab immediately adjacent, leaving minimal grade differential between the interior threshold and the yard surface — a condition common on Culver City's flat residential lots. Building directly against the stucco wall also requires careful standoff detailing to prevent moisture from bridging onto the wall finish.
- How we solved it
- The framing photograph shows a fully blocked pressure-treated joist grid set at near-grade elevation, with the rim board holding the composite decking flush to the door threshold and the outer edge finishing cleanly against the existing concrete. Post bases visible at the perimeter anchor the pergola columns independently of the deck framing, keeping structural loads separated. The composite decking material and pressure-treated substructure are both appropriate for direct ground-proximate installation where soil contact and moisture exposure are ongoing concerns — though confirmation of footing and ledger details should be verified with the City of Culver City Building Safety Division.
- Result
- The completed installation presents a level, continuous decked surface fully covered by the slatted aluminum pergola, with uniform shadow patterns across the deck boards visible in the finished photographs. The matte-black pergola frame reads as a clean, consistent finish against the white stucco walls and ties visually to the post bases at the deck edge.