
Decks in Southern California: cost, materials and what actually wears out
What drives deck cost in Los Angeles, how wood and composite really behave in intense sun, and which parts of a deck fail first.
A retaining wall holds back soil and resists constant lateral pressure, so it needs an engineered footing, reinforcement and — critically — drainage behind it. A freestanding block or garden wall only carries its own weight and wind load, so it is a far simpler structure. If there is any difference in grade from one side of the wall to the other, you are building a retaining wall, and it should be designed as one regardless of how low it looks.
 Editorial illustration — not a Fency Builders project. One wall resists soil pressure. The other only has to carry itself.
Walls can be mis-scoped because the footing, reinforcement, soil, water, and retained loads are concealed after completion. They look like stacking — block on block, neat cap on top — and the entire structural question sits underground and behind the face, where nobody can inspect it after the fact.
There are two fundamentally different structures that both look like walls.
A freestanding wall — a garden wall, a privacy wall, an entry wall with pillars — carries its own weight and resists wind. Grade is roughly equal on both sides. It needs a proper footing and reinforcement, but the loads are modest and predictable.
A retaining wall holds back soil. Earth behind a wall pushes constantly and horizontally, and that push increases sharply when the soil is saturated. This is a structural element with an engineering problem attached, and it is the reason retaining walls are treated differently in code.
The test is not height. If the ground is higher on one side than the other and the wall is what keeps it there, you have a retaining wall — a two-foot planter wall included.
Dry soil is heavy. Saturated soil is heavy and exerts hydrostatic pressure, which is what actually pushes walls over. A common failure sequence involves inadequate or blocked drainage, rising water pressure, and movement such as leaning, cracking, or rotation.
A correctly built retaining wall has, behind the visible face:
None of this is visible on the finished wall. It materially affects long-term wall performance.
The footing has to be taken to competent soil, sized for the load, and reinforced so the wall and footing act as one. In a retaining wall, vertical steel from the footing into the block cells is what resists the overturning force, and the cells are grouted solid. On a freestanding wall the requirements are lighter but the same principles apply.
Two conditions raise the bar significantly:
Permit and engineering requirements depend on jurisdiction, measured height, retained soil, surcharge, slope, location, and the proposed design. Confirm them with the governing agency before relying on a threshold. Hillside areas add grading rules on top.
There is one interaction that catches owners repeatedly: a fence on top of a wall may be subject to a combined-height or separate wall-and-fence rule for zoning purposes. A modest wall plus a standard privacy fence can quietly exceed the limit. The rules and how to confirm them for your parcel are covered in fence and wall permits in Los Angeles.
If the fence is part of the plan, the posts should be designed into the wall from the start — set in the block or on embedded bases — rather than core-drilled afterward. Fence posts add load exactly where a retaining wall is weakest, at the top.
Before a wall is priced properly, four things should be known: the actual grade difference, what sits above the wall, where the water behind it will go, and what — if anything — goes on top. A quote produced without those is a quote for a wall shape, not a wall.
On sloped properties this is inseparable from the ground plane around it: steps, surfaces and drainage are one system, which is why walls and hardscape are usually scoped together. And where the wall establishes a boundary that will also carry a fence or gate, the two should be designed as a single structure — the same principle described in how to budget a new fence in Los Angeles, where site conditions, not materials, set the number.
Reviewed September 1, 2026. Rules and product requirements can change; confirm the parcel, approved documents, and selected system before relying on this guide.
 Wood privacy fence on smooth-finish masonry wall
Stand on both sides. If the ground is higher on one side than the other and the wall is what keeps it there, it is retaining. A freestanding wall has roughly equal grade on both sides and exists for privacy, security or appearance. Height is not the test — a two-foot wall holding a planting bed is still a retaining wall.
Water. Saturated soil behind a wall exerts dramatically more pressure than dry soil, and most failures trace to missing or clogged drainage rather than undersized block. A proper wall has free-draining gravel behind it, filter fabric separating that gravel from soil, and a perforated drain line with a real outlet.
Retaining walls generally require a permit above a modest height, and many jurisdictions also require engineering — a lower threshold applies when the wall carries a surcharge such as a slope, driveway or structure above it. Hillside areas have additional rules. Confirm the threshold for your parcel with your local building department.
Usually yes, but two things change. Zoning commonly measures the wall and the fence as one combined height, which can push the project over the limit. And the fence posts have to be designed into the wall rather than drilled in afterward, because they add load at the top of the wall.
A CMU block wall is built of grouted, reinforced units and is the common choice in Southern California for both freestanding and retaining walls. A poured wall is formed and cast in place, which can be stronger and faster in the right conditions but requires forming and access. Both need the same footing and drainage discipline.
A correctly footed, reinforced and drained masonry wall is a multi-decade structure. The variables that shorten that are water behind an undrained wall, a footing that was not taken to competent soil, and reinforcement that was reduced to save cost. None of those are visible after the wall is finished, which is why the invisible work is where the value is.
Tell us the property, the scope, and what matters most.
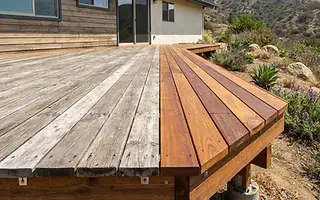 Outdoor LivingEditorial illustration
What drives deck cost in Los Angeles, how wood and composite really behave in intense sun, and which parts of a deck fail first.
 Gates & AccessEditorial illustration
Why automatic gates fail, how to tell a mechanical problem from an operator problem, the safety devices that must work, and a maintenance routine that prevents most calls.
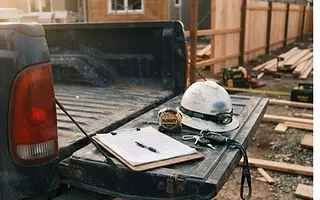 HiringEditorial illustration
The checks that take twenty minutes and protect the whole project: license status, insurance, contract terms, payment schedule and the warning signs.