

Patio covers & pergolas
Pergola and patio cover builder in Los Angeles
Fency Builders builds attached patio covers and freestanding pergolas over patios, decks and pool areas in Los Angeles, with a solid roof for full shade or open slats for filtered light.
What we build
Patio covers & pergolas, start to finish.
- Attached patio covers
- Freestanding pergolas
- Solid roofs for full shade
- Open-slat tops for filtered light
- Covers over decks and pool areas
- Covers planned with a new deck
Before the price
What decides a pergola or patio cover.
Where the shade lands
A cover helps most where you sit in the late-afternoon sun. Size, height and post positions follow that, together with the doors, paths and views around it.
Attached or freestanding
An attached cover needs a solid connection to the house. A freestanding pergola needs its own posts and footings and can sit anywhere in the yard.
Footings, rain and permits
Posts carry the load to footings, and the top has to shed rain away from the house. Many covers in Los Angeles need a permit; our patio cover guide explains when.
How it goes
From the first visit to the last check.
Site visit
We look at where the sun falls, where you sit, and how the cover meets the house or stands on its own.
Size, structure and finish
Post positions, footings, beam spans and the top, solid or open, are chosen with you, along with the finish.
Build
Footings and posts go in first, then the frame and the top, then the finish.
Walkthrough
We walk the finished cover with you and go over care for the finish.
Our work
Photos from our own jobs.
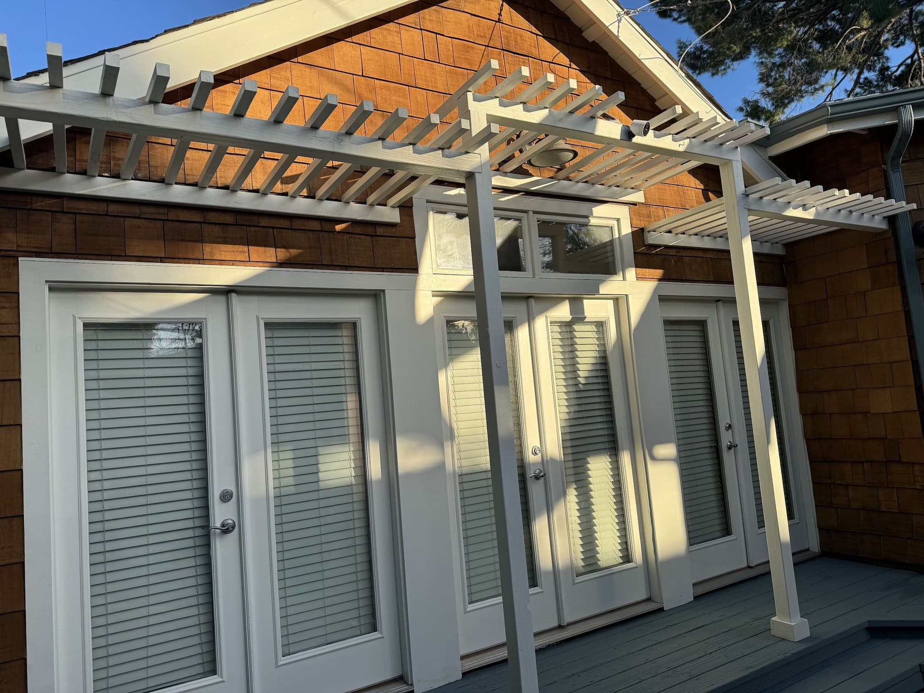
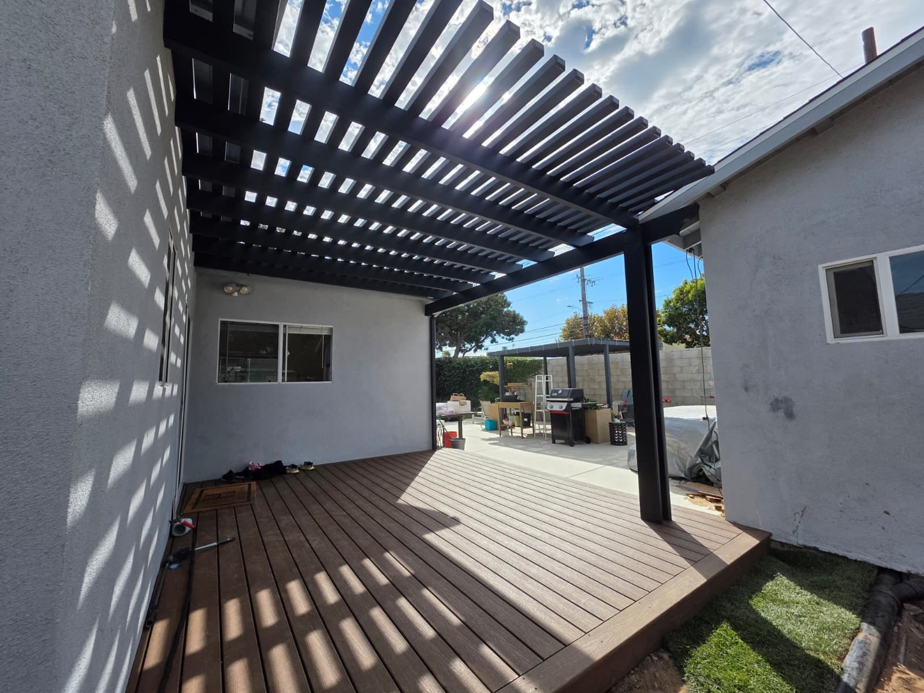
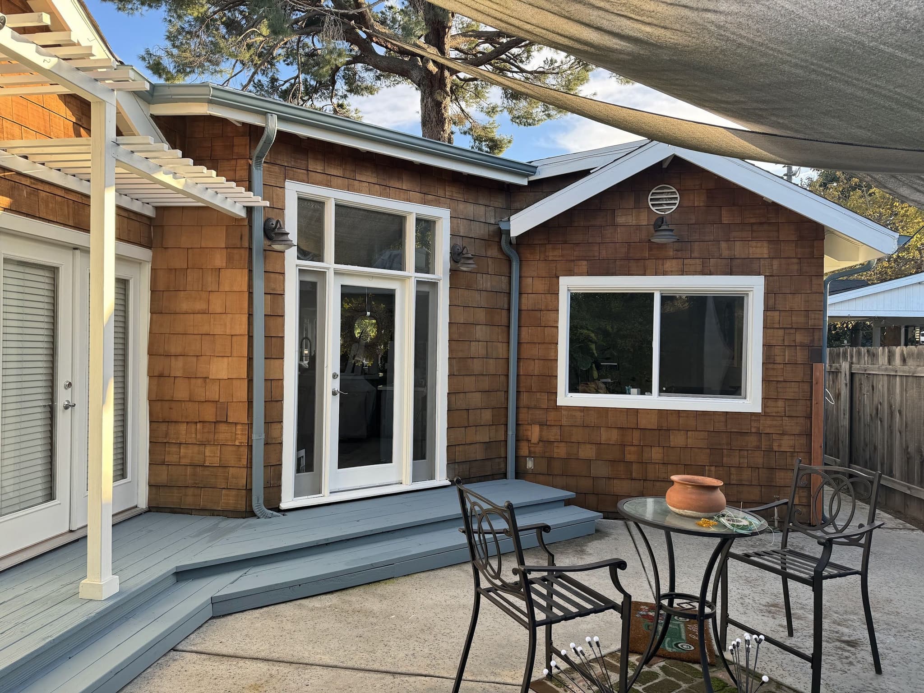
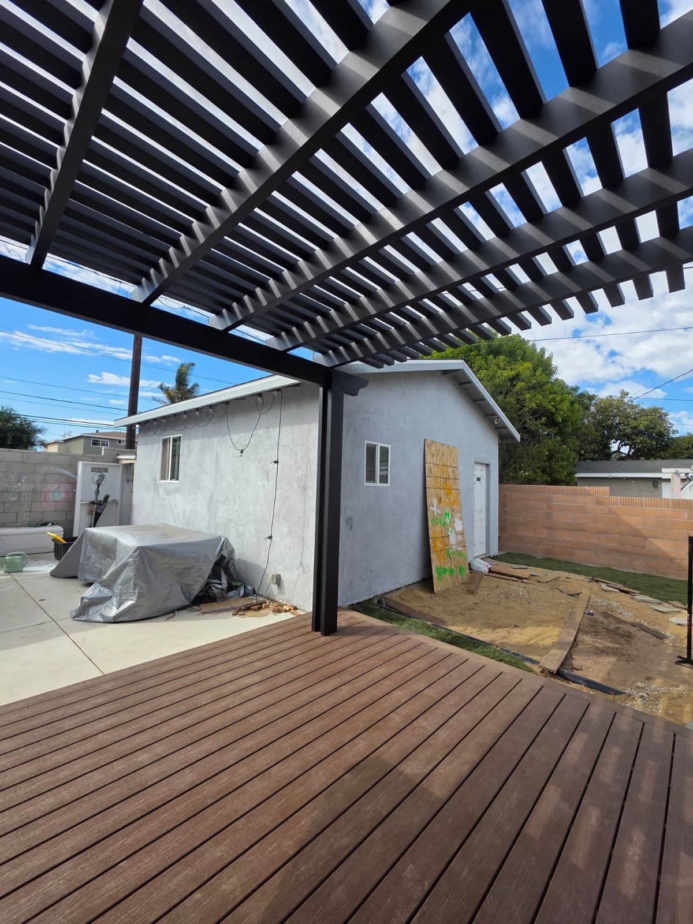
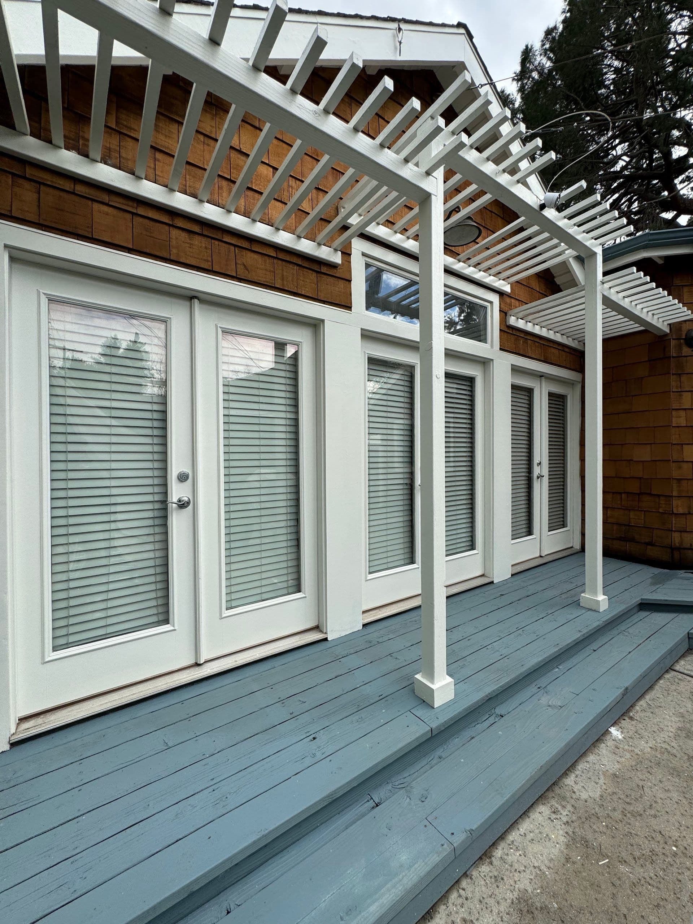
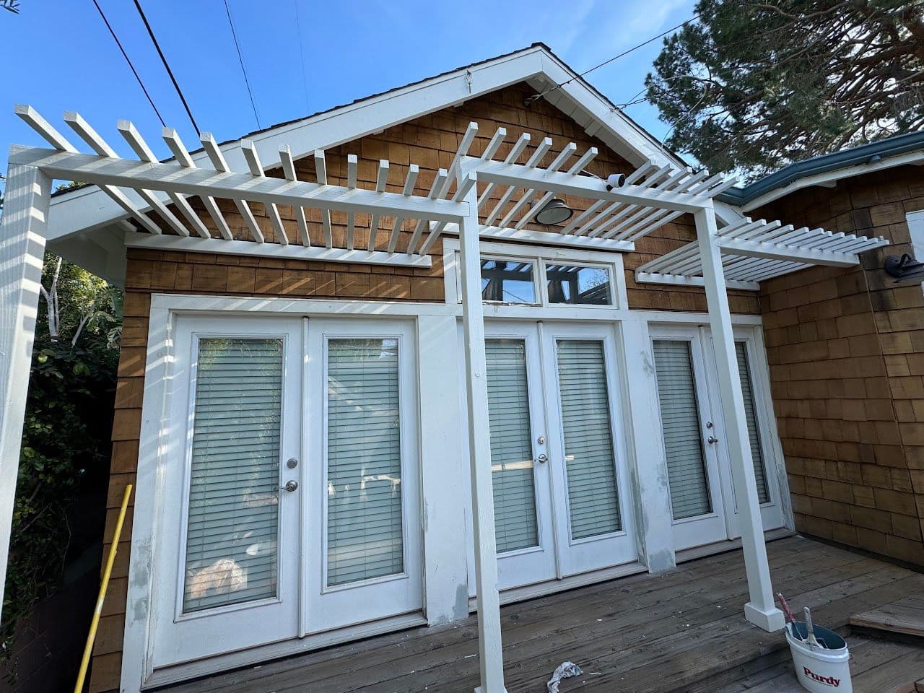
Real job photos. We do not show where each one was taken.
Questions
Pergolas and patio covers, answered.
Do patio covers need a permit in Los Angeles?
Many do, depending on size, height and how the cover attaches to the house. Our guide on patio cover permits walks through what usually decides it.
Solid roof or open slats?
A solid roof gives full shade and rain cover but makes the room below darker. Open slats give filtered light and keep the windows bright. Slat spacing and direction change how much shade you get at each hour.
Can a pergola stand on my existing slab?
Sometimes. It depends on the slab thickness and condition and the load at each post. Often the posts get their own footings cut through the slab.
How deep do the footings need to be?
Footing size and depth are determined by the load the post carries, the soil at your site and local code minimums, not by the post size you like the look of. On expansive clay soils common in parts of Los Angeles County, footings are deeper than owners expect. This is a design input, not a field decision.
Can a patio cover be attached to a stucco wall?
Yes, but the ledger has to be fastened into structural framing behind the stucco, not into the stucco itself, and the connection has to be flashed so water is directed out of the wall assembly. A poorly flashed ledger is the most common source of dry rot and interior damage on attached covers.
What drives the cost most on a patio cover project?
Span and structure. A wider clear span needs deeper beams or steel, which increases both material and labor. After that: footing conditions, attachment and flashing detail, roof drainage, and whether electrical for lighting or fans is included. The finish material is usually a smaller share of the total than owners assume.
Guides
Read before you build.
Decks & covers · 8 min readPatio covers and pergolas in Los Angeles: permits, structure and cost driversAttached cover or freestanding pergola, what the building department reviews, and the structural details that decide whether the finished shade structure lasts.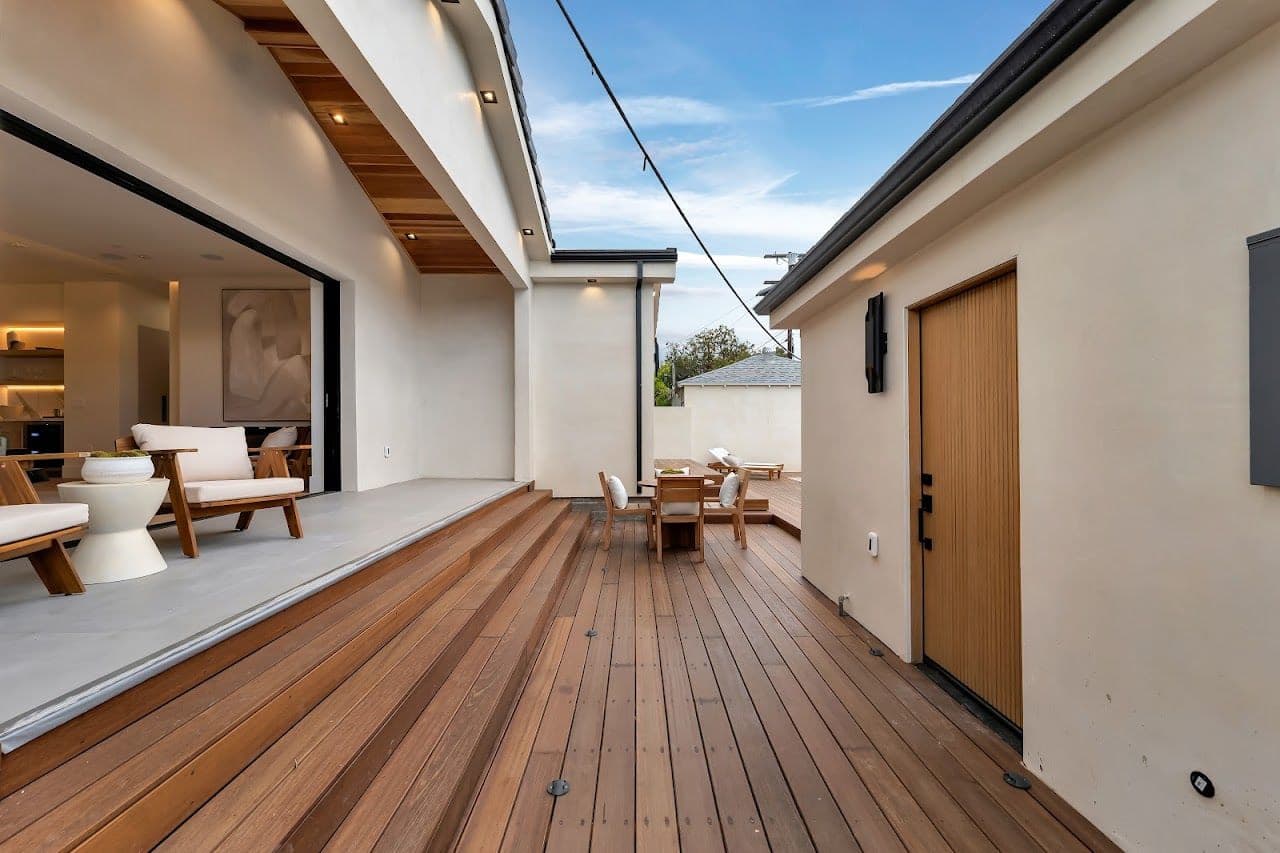 Decks & covers · 8 min readDecks in Southern California: cost, materials and what actually wears outWhat drives deck cost in Los Angeles, how wood and composite really behave in intense sun, and which parts of a deck fail first.
One call, one estimate
Tell us what you want built.
Send a few photos and your ZIP code. We come out, measure, and price the work line by line.