
Layout, use, and grade review
We review the intended use, dimensions, traffic, existing elevations, drainage path, utilities, access, and the surfaces that must connect.
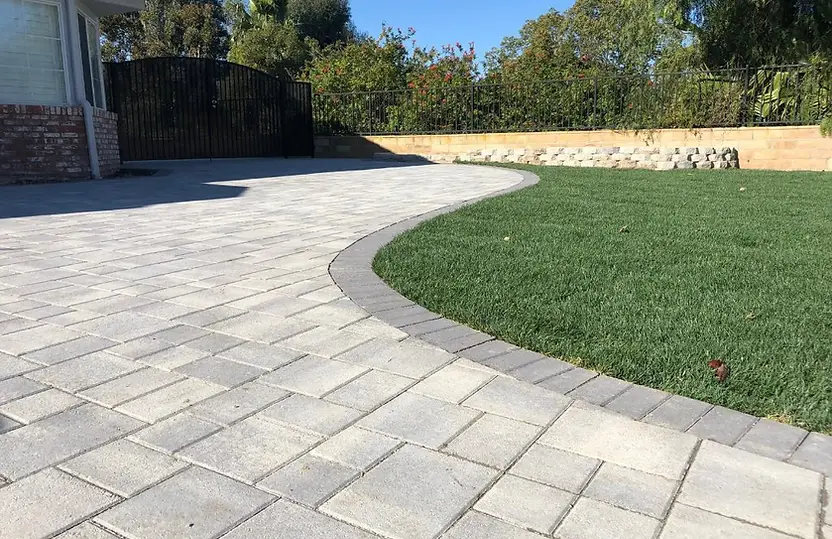
Paver patios and driveways, concrete steps and walkways, drainage planning, and landscape transitions shaped around the existing property.
Discuss Your HardscapeThe estimate covers grade, drainage, soil, base, loads, edges, steps, utilities, planting zones, and transitions before the surface system is defined.
The sequence depends on demolition, grade, drainage, base conditions, material, access, and any required approvals. These are the working stages, not a guaranteed schedule.
We review the intended use, dimensions, traffic, existing elevations, drainage path, utilities, access, and the surfaces that must connect.
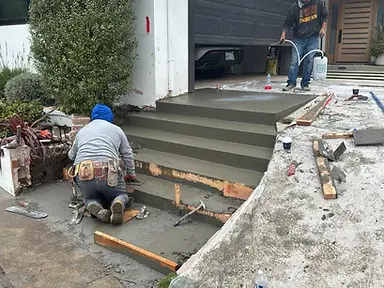
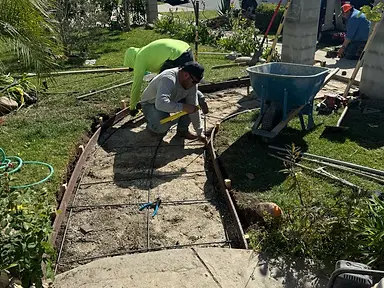
Existing material is addressed and the subgrade, base, forms, reinforcement, drainage components, and edge conditions are prepared for the selected system.
Pavers, concrete, steps, turf, or planned landscape elements are installed in the sequence required by the layout and water-management plan.
Joints, borders, transitions, drainage points, finish details, cleanup, and the completed scope are reviewed with the owner.
The pattern and color come after the site review. Grade, base, drainage, loads, and transitions decide whether the finished surface works with the property.
We review where water starts, where the new surface sends it, how it moves away from structures, and whether drains, permeable areas, or grade adjustments belong in the scope.
Subgrade condition, compaction, base preparation, vehicle or foot traffic, existing utilities, and the selected surface determine the installation assembly.
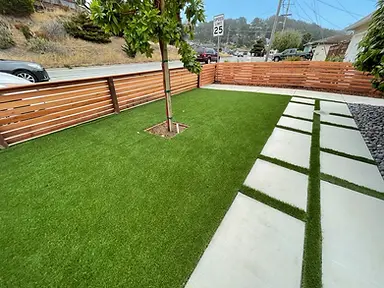
Borders, control joints, steps, thresholds, turf, planters, walls, gates, and existing paving are planned together so elevations and materials meet cleanly.
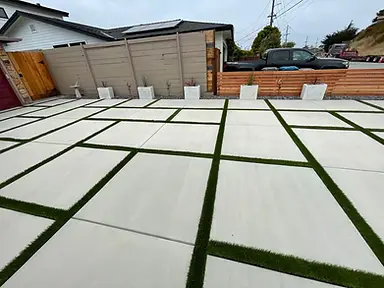 Hardscape & Concrete
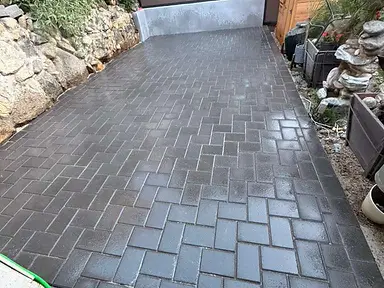 Hardscape & Concrete
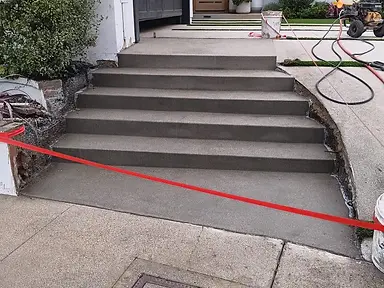 Hardscape & Concrete
 Hardscape & Concrete
 Hardscape & Concrete
 Hardscape & Concrete
Straight answers about permits, timelines, materials, and what actually determines the result.
The better surface depends on the use, grade, desired appearance, maintenance priorities, access, and existing conditions. Pavers allow individual units to be removed and reset, while poured concrete creates a continuous surface with planned joints. Both depend on correct subgrade, base preparation, drainage, edges, and transitions.
The assembly is determined by soil, existing conditions, traffic, drainage, and the selected material. The scope may include excavation, compaction, aggregate base, forms, reinforcement, bedding material, edge restraint, joints, and drainage components. We define what is required after reviewing the property.
Replacing soil or lawn with a harder surface can change runoff volume and direction. We review existing elevations, the slope away from structures, low points, thresholds, neighboring conditions, and the intended discharge path before finalizing the layout. Drainage is part of the surface plan, not an afterthought.
Pricing is shaped by area, demolition, access, excavation, soil and base conditions, grade changes, drainage, material, pattern, borders, steps, reinforcement, disposal, and transitions to walls, gates, planting, or existing paving. The property review defines which of those items belong in the scope.
Approval requirements depend on the jurisdiction and the work involved. At-grade surfaces may follow a different path from driveway approaches, retaining elements, significant grading, drainage changes, or work near the public right of way. We identify the likely requirement after reviewing the scope, and official agency documents control the final answer.
Yes. The layout should set finished elevations, drainage, borders, root zones, irrigation conditions, step heights, gates, and maintenance access before each material is installed. Treating each surface separately can create poor transitions or trapped water.
Fency Builders takes on paver patios and driveways, concrete steps and walkways, and drainage, usually planned with the rest of the yard.
Fency Builders serves paver, concrete, and combined outdoor-surface projects across the Los Angeles-area communities below. Scope and availability are confirmed property by property.
Share the property, preferred surface, approximate area, drainage concerns, and any photos. We’ll use them to prepare for the next conversation.