
Areas · 91401, 91405, 91606
General contractor in Valley Glen
Quiet flat streets of post-war homes, many with added units or converted garages, so boundary and access questions come up often.
Building in Valley Glen
Know the lot before the price.
Clean boundary fencing, separate access for rear units, and durable everyday gate hardware.
- Permits go through
- City of Los Angeles Department of Building and Safety
- Ground
- Flat lots with wide frontage, deep rear yards, and frequent detached structures at the back of the parcel.
- Neighborhoods
- Los Angeles Valley College area, Erwin Street, Hazeltine corridor, Oxnard Street blocks, the Tujunga Wash greenway
- ZIP
- 91401, 91405, 91606
Our work
What we build, up close.
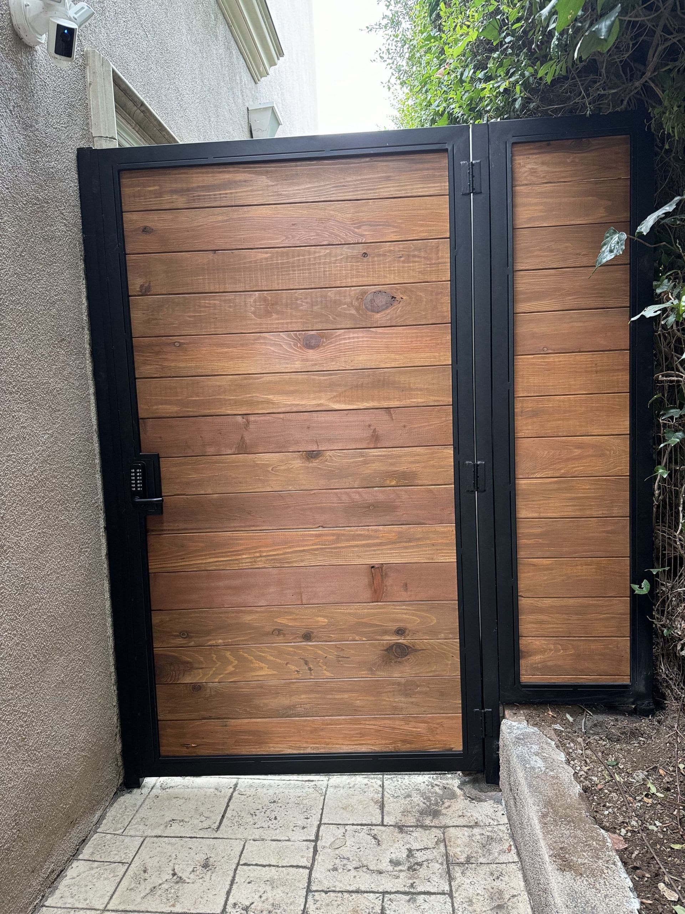
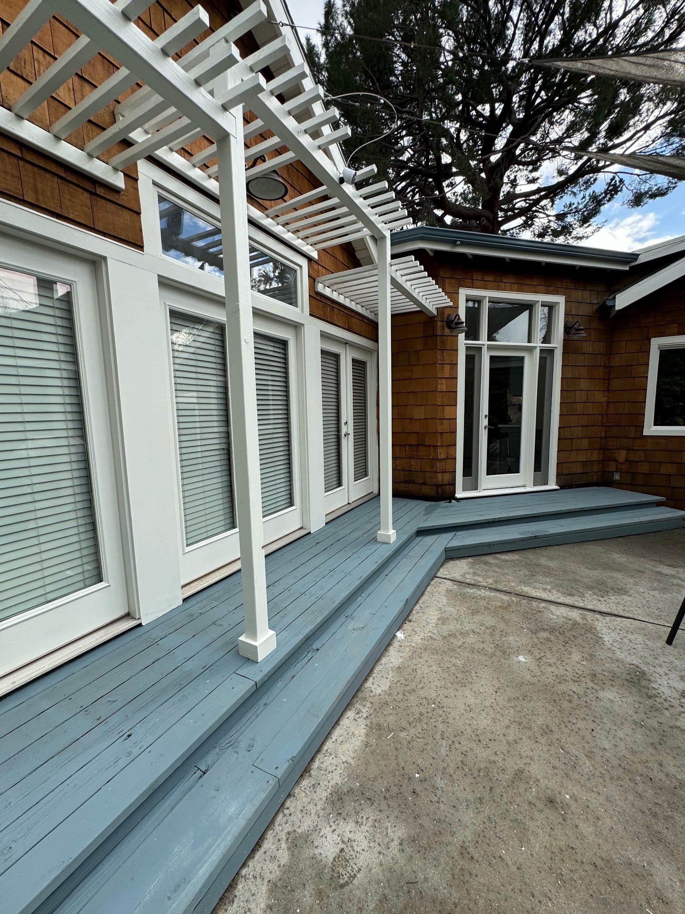
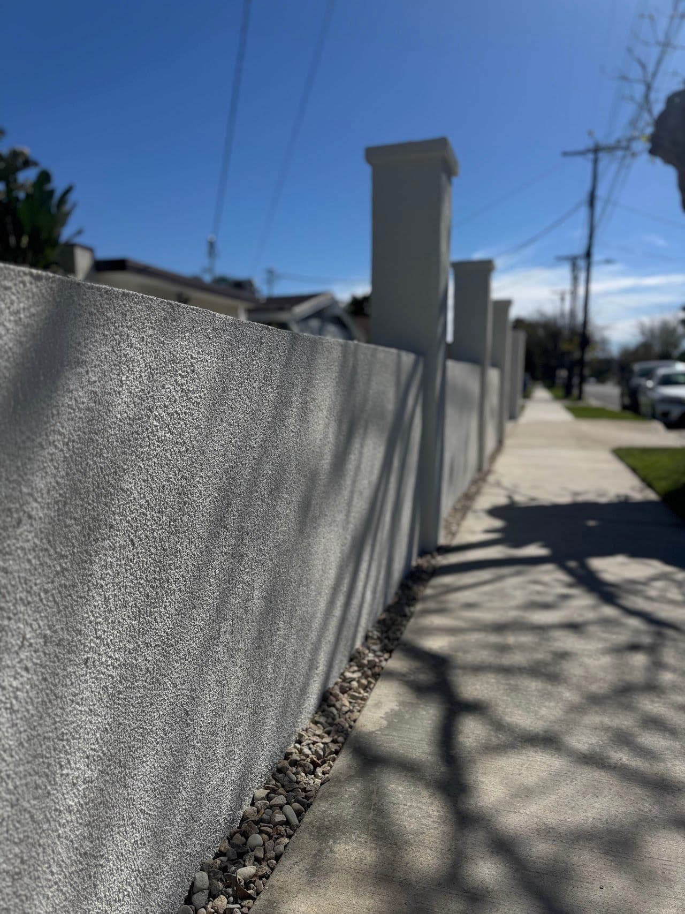
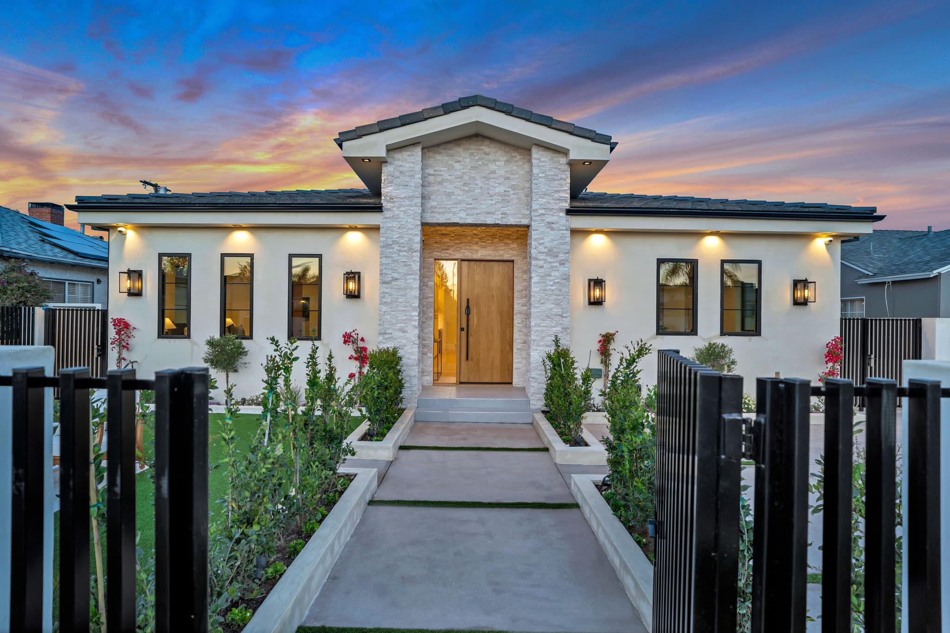
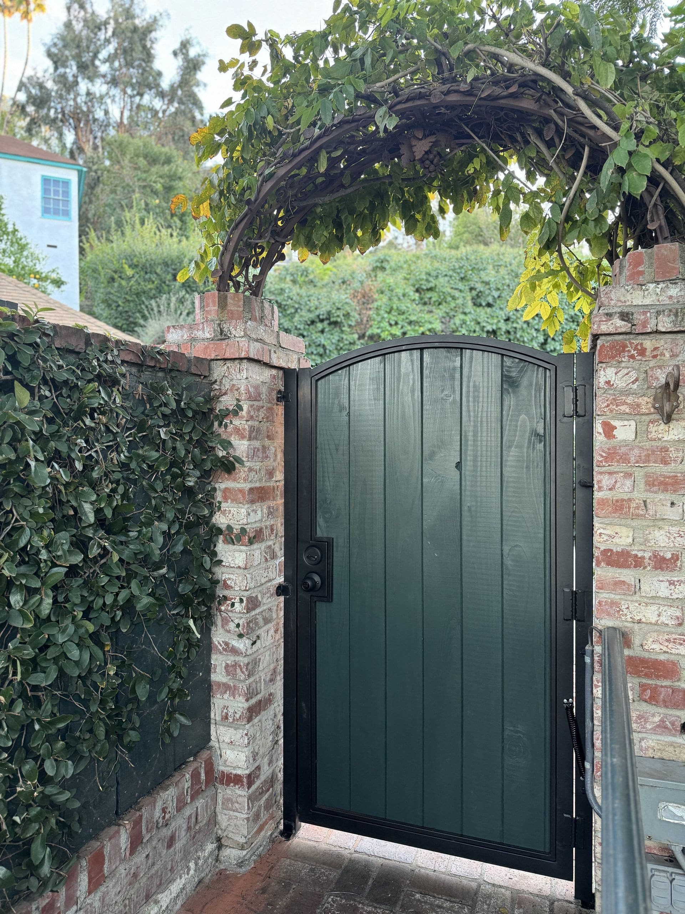
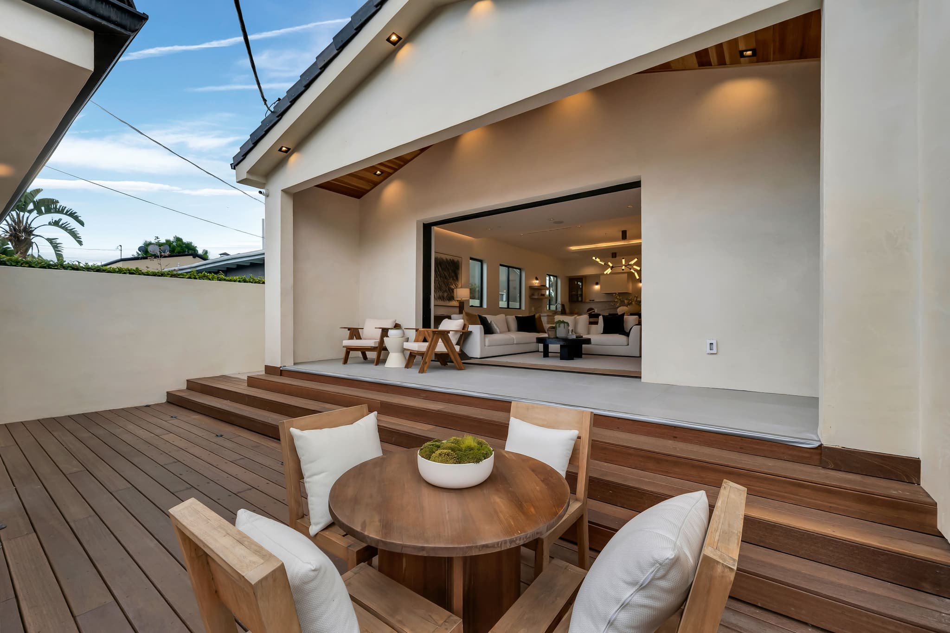
Photos from our own jobs around LA, not all in Valley Glen. House numbers are blurred.
What changes here
The same trades, built for Valley Glen.
Fences & gates
Where a rear unit exists, the fence stops being one line and becomes a plan: a private line for the main house, a defined path and gate for the rear tenant, and hardware rated for daily use rather than occasional. Getting that layout right up front avoids rebuilding it later.
Fences and gates in Valley GlenDecks
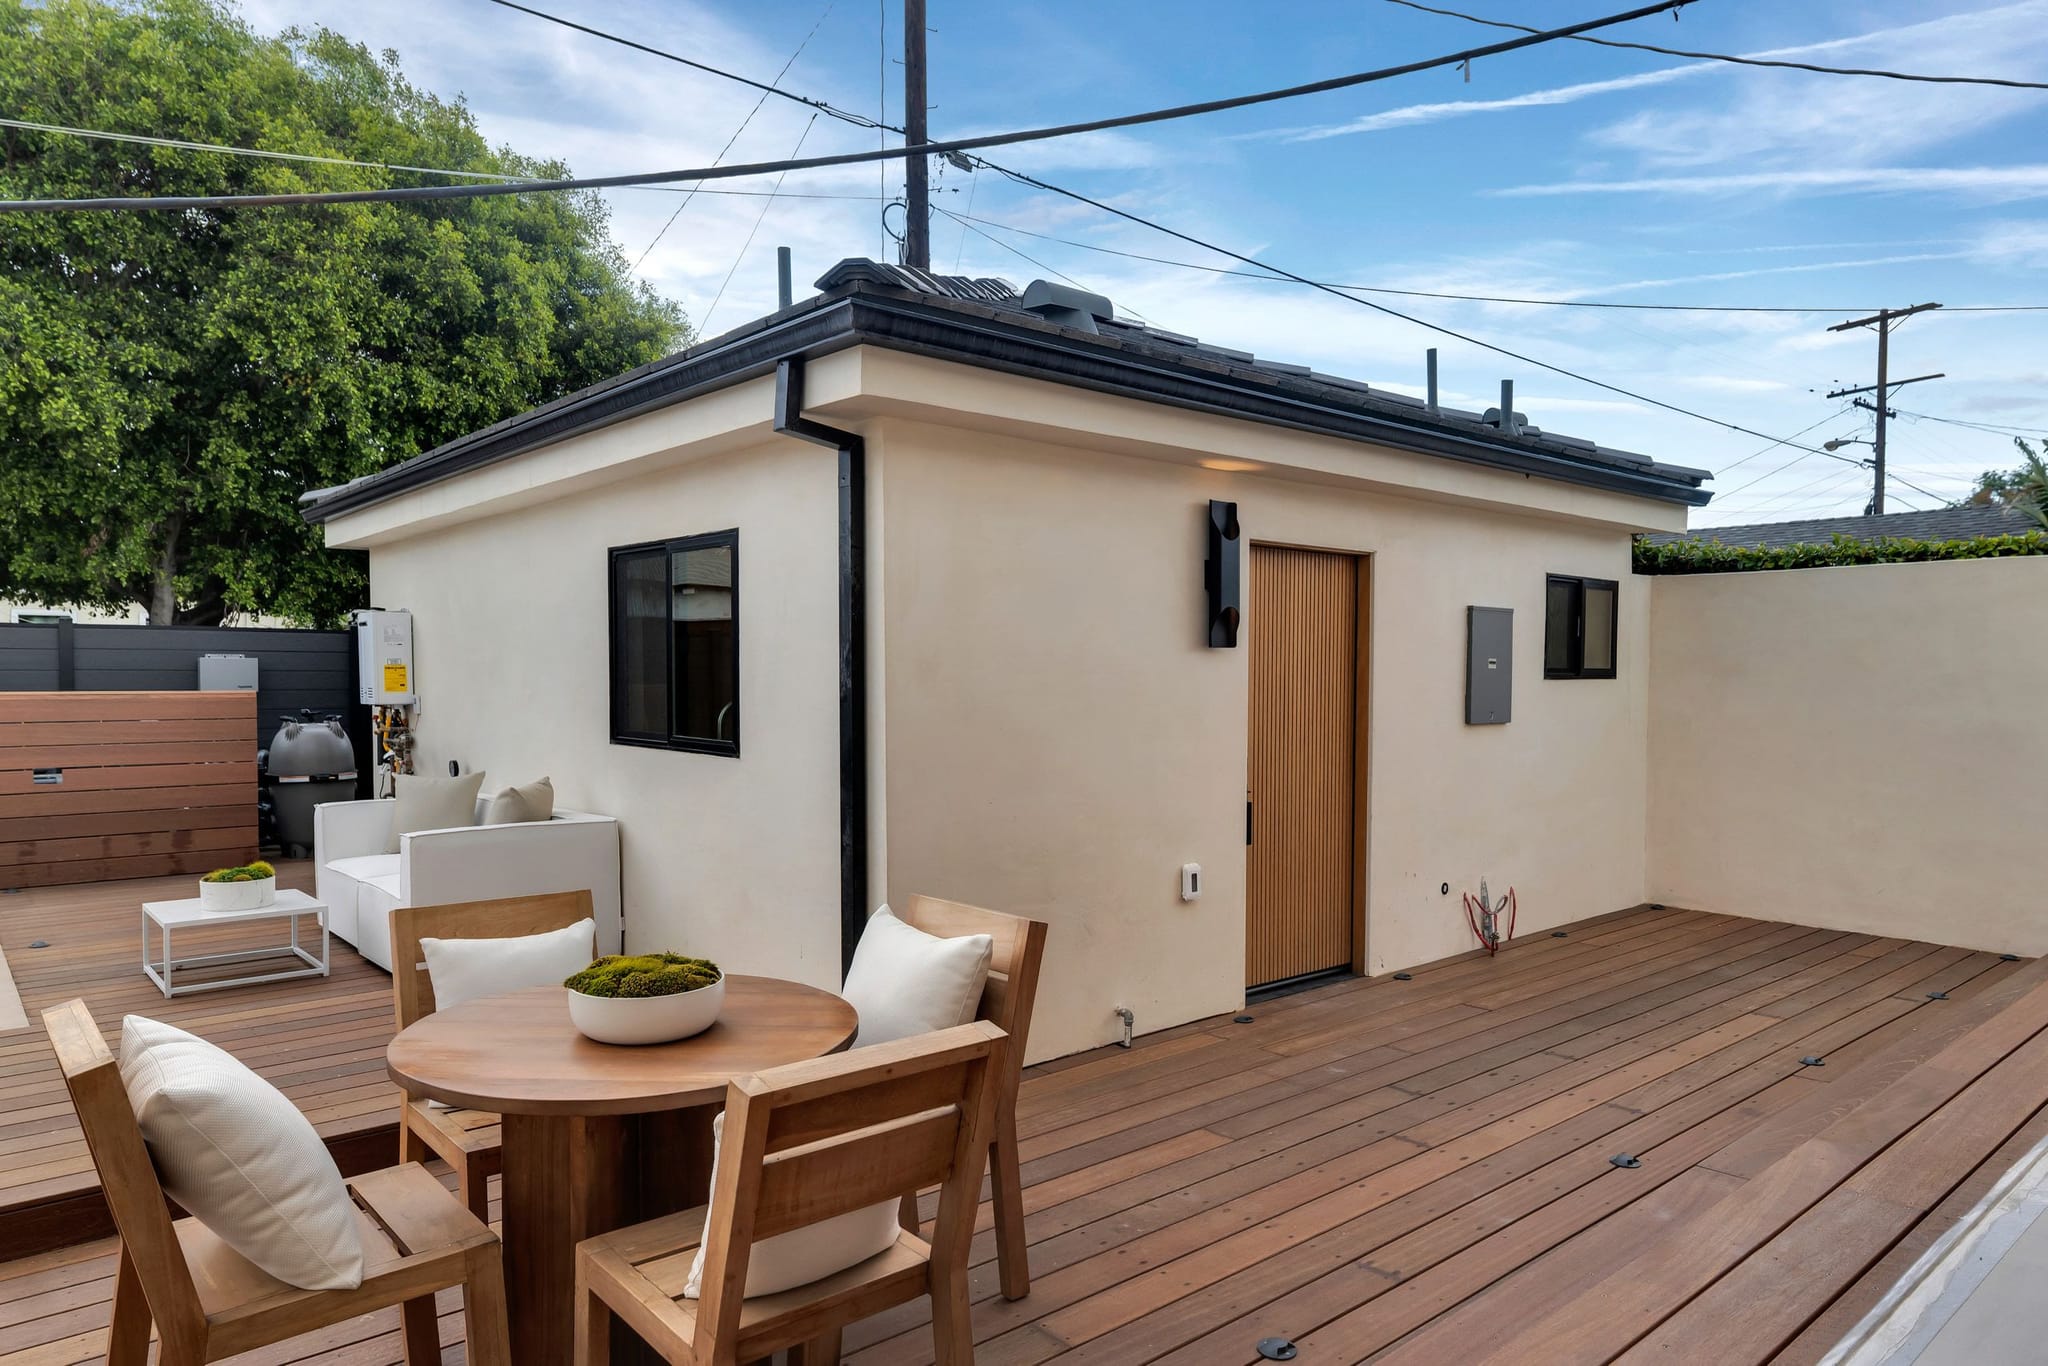
Deep rear yards leave room for a full-size deck or cover without crowding the house. The layout keeps daylight in the rooms behind it and the path to a rear unit or garage clear, and full valley sun makes surface temperature and finish a real choice.
Decks and patio covers in Valley GlenBlock walls & pillars
Straightforward flat-lot wall work, where the value is in the invisible parts: footing depth, reinforcement, and a cap that sheds water instead of holding it.
More on block walls & pillarsNew construction
Valley Glen lots are wide and deep but rarely deeper than the program an owner wants on them — house, driveway, pool, deck, and often a rear unit.
New homes and additions in Valley GlenProjects
Jobs we built, start to finish.
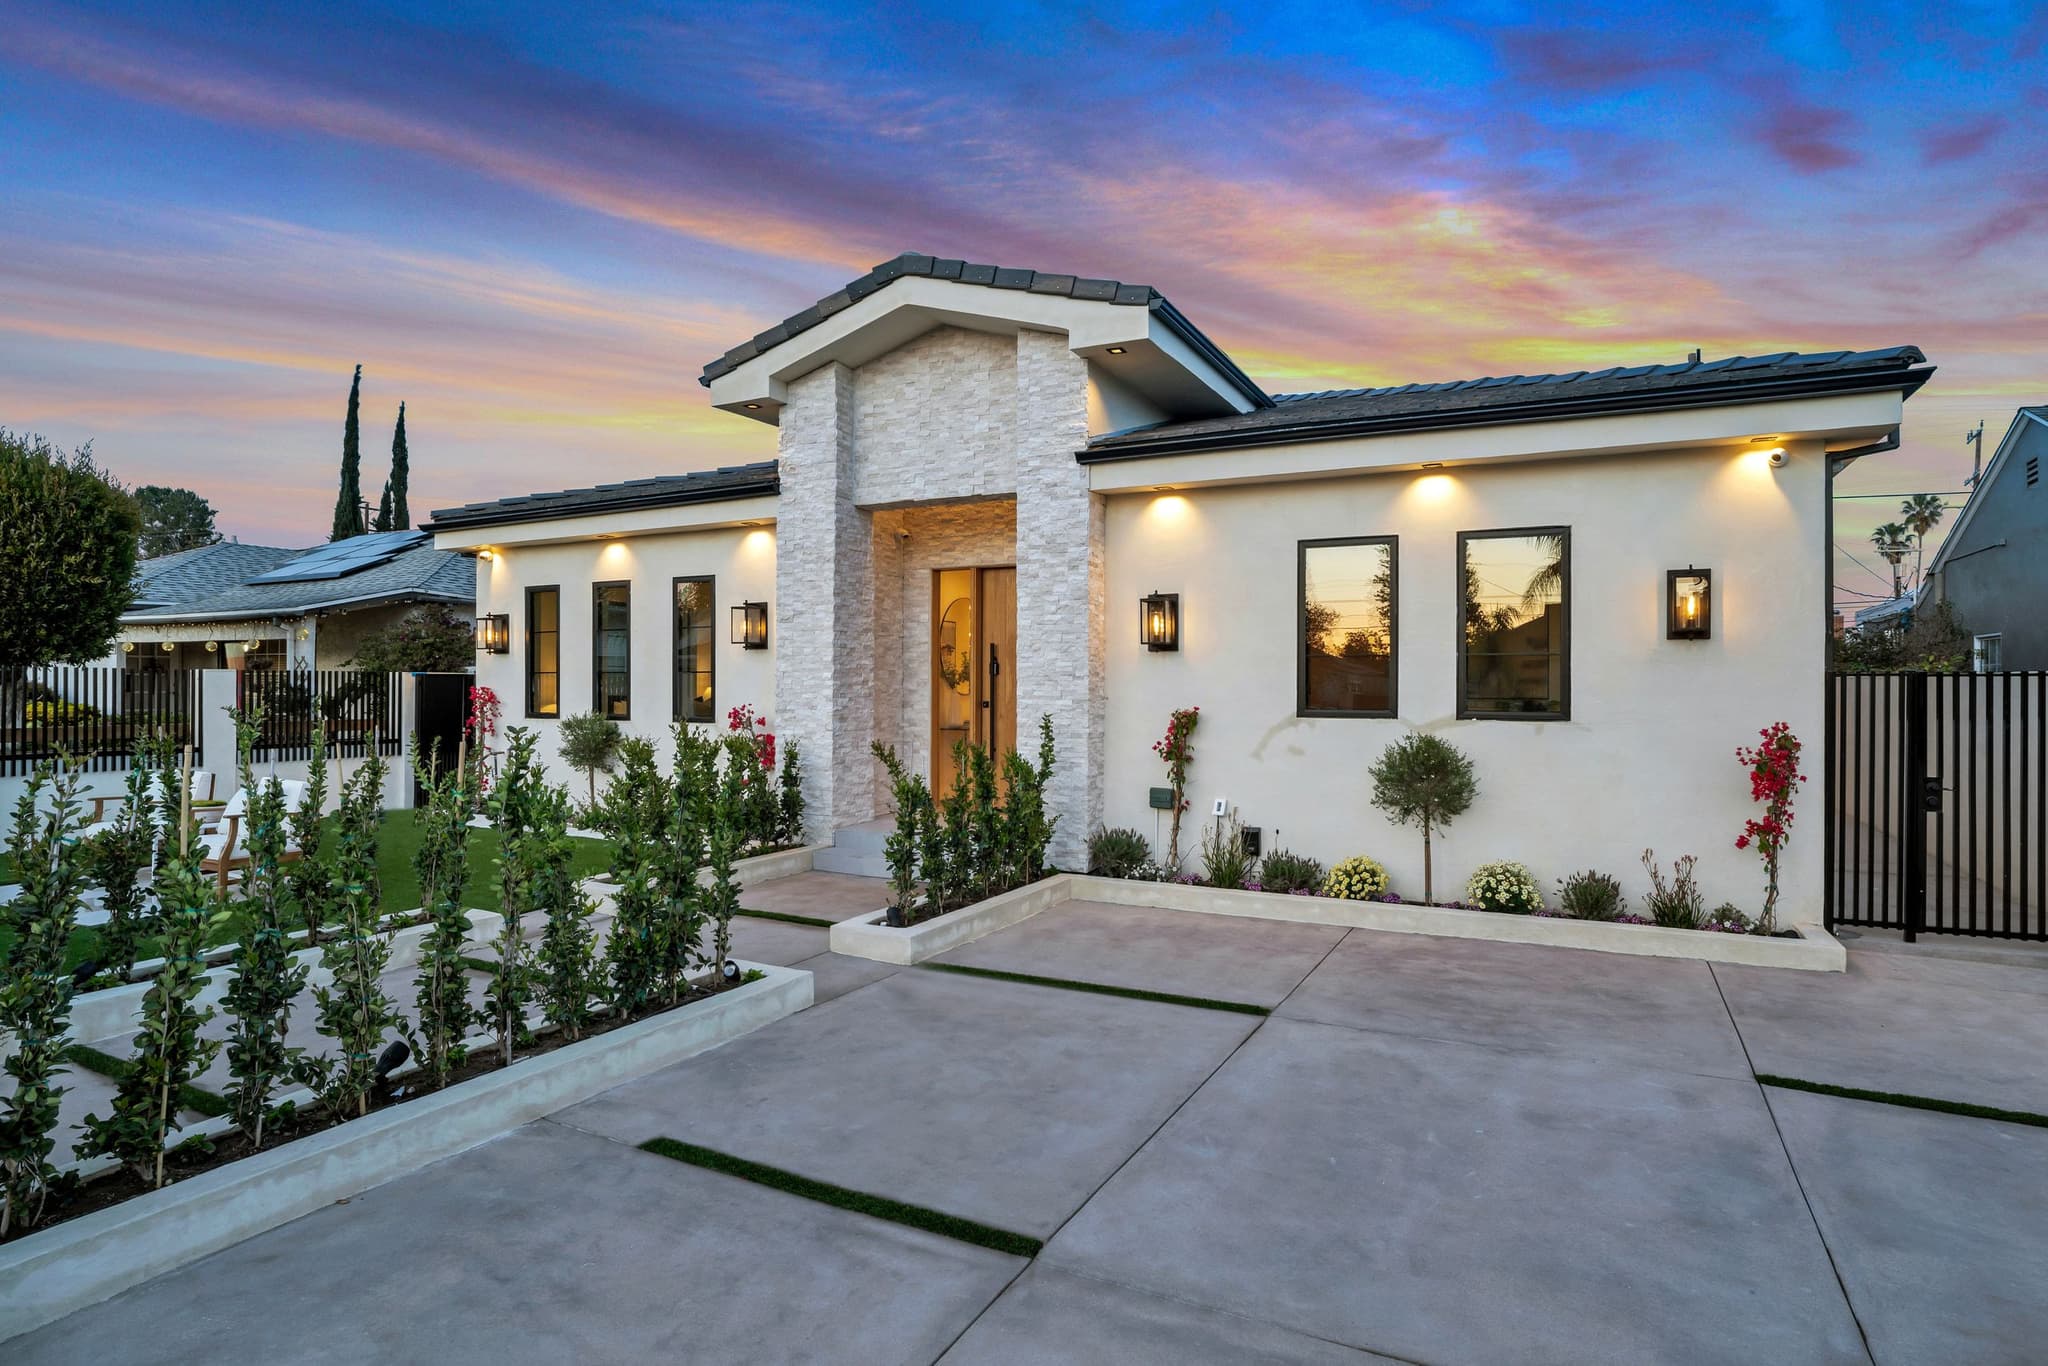 ProjectA new home, foundation to fence lineFraming, the finished house, the pool deck and every gate
 ProjectCedar shingles, repainted, and a redwood fenceShingle prep and paint, a white pergola out back, then a horizontal redwood fence
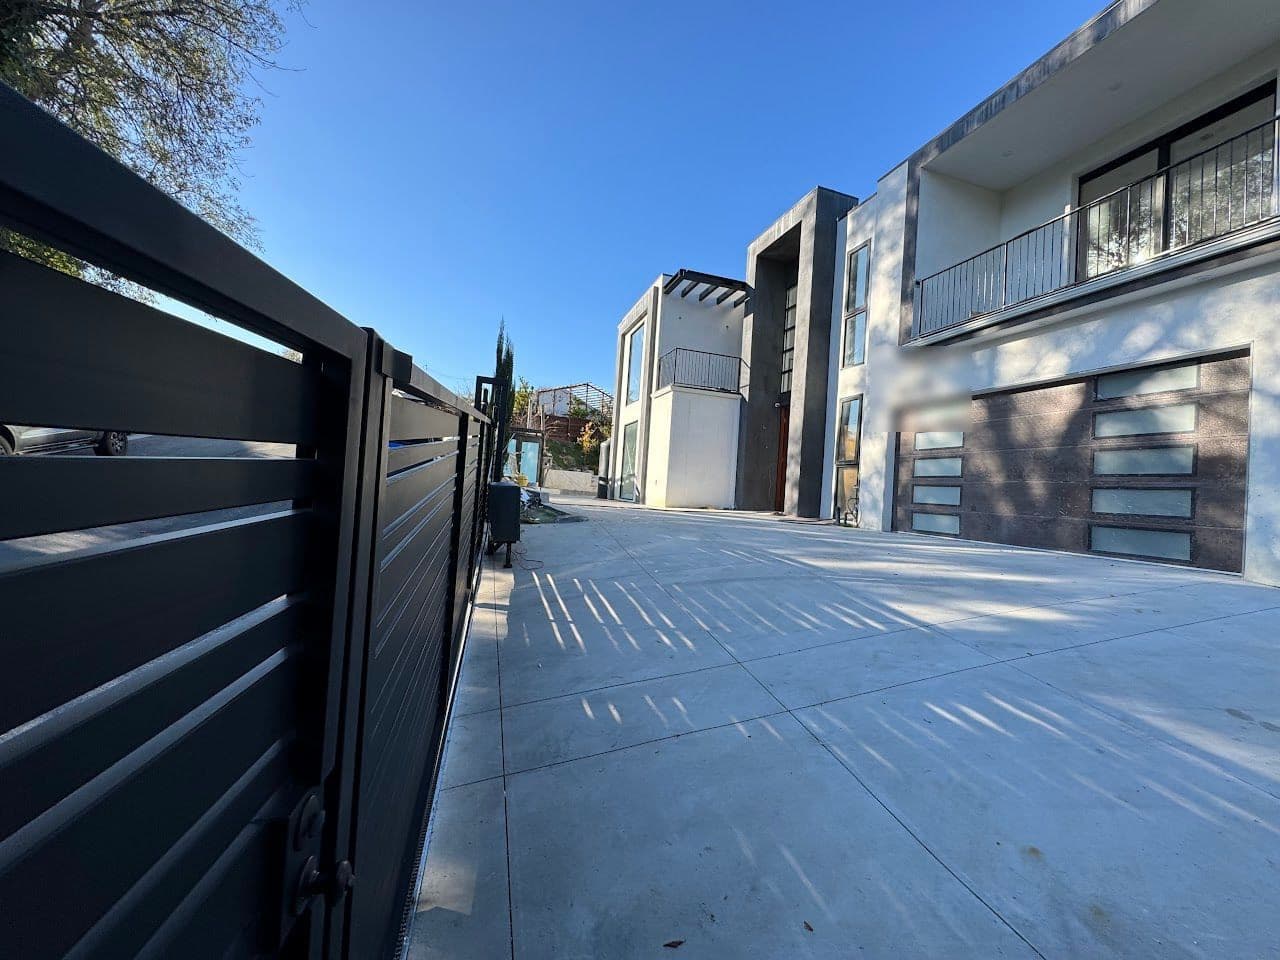 ProjectModern metal slat gate and fenceA sliding driveway gate and fence in dark metal slats
Questions
Building in Valley Glen, answered.
Who issues permits for work in Valley Glen?
The City of Los Angeles Department of Building and Safety. Whether a fence, wall or patio cover needs a permit depends on its height and where it sits on the lot, so the rule for your property is checked before the plan is final.
What does the ground in Valley Glen mean for a build?
Flat lots with wide frontage, deep rear yards, and frequent detached structures at the back of the parcel. That shapes post depth, footings, drainage and access here, so we see the lot before we price it.
Which parts of Valley Glen do you work in?
We build across Valley Glen, including Los Angeles Valley College area, Erwin Street, Hazeltine corridor, Oxnard Street blocks, the Tujunga Wash greenway (ZIP 91401, 91405, 91606). Nearby, we also build in Valley Village, Studio City, North Hollywood and Sun Valley.
Guides
Read this before you build.
Fences & gates · 7 min readAutomatic driveway gates: choosing the type and what fails firstA contractor's guide to choosing the right automatic driveway gate type for Los Angeles conditions and understanding exactly what fails — and why. Fences & gates · 8 min readDriveway gate maintenance and repair: what fails, and what it costs you to ignoreWhy automatic gates fail, how to tell a mechanical problem from an operator problem, the safety devices that must work, and a maintenance routine that prevents most calls.
 Fences & gates · 7 min readHow to budget a new fence in Los AngelesFence costs in Los Angeles are driven by soil, slope, access, and structure — not just materials. Here's how to budget and compare bids accurately.
What we build
House, yard and fence line.
One call, one estimate
Building in Valley Glen?
Send a few photos and your ZIP code. We come out, measure, and price the work line by line.