Valley Village, CA · 91607

Crafted exterior remodeling for Valley Village homes.

Quiet, tree-heavy streets with mid-century ranch homes and mature front-yard landscaping that fences have to work around.

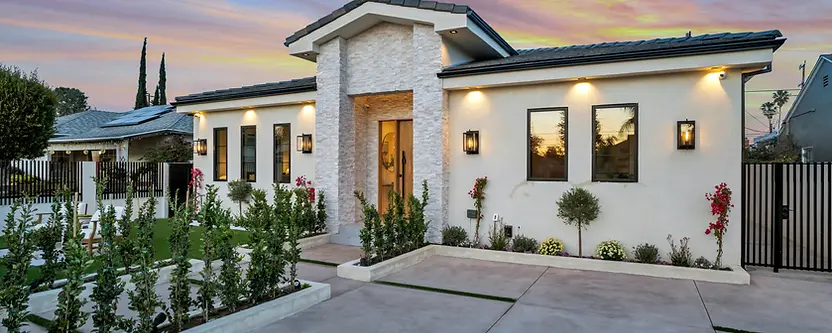
Completed modern Spanish exterior remodel in Valley Village
DIRECT ANSWER

Fency Builders Inc. holds CSLB #1104099, B — General Building, and reviews exterior project requests in Valley Village, including Colfax Avenue corridor, Magnolia Boulevard, Laurel Grove. Contract eligibility, permit responsibility, and any required specialty licensee are confirmed in writing. Call (818) 747-4020 to request a scope review.

WHAT WE COORDINATE HERE

Core work in Valley Village.

Flat lots with large parkway trees and established root systems near the property line. Serving Colfax Avenue corridor, Magnolia Boulevard, Laurel Grove.

VERIFIED LOCAL WORK

Work performed in Valley Village.

Each photo below is a project our office confirmed was built in Valley Village.

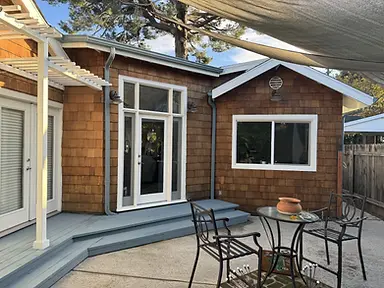
Backyard view of cedar shingle cottage with crisp white window trim and door frames, painted slate-blue deck and steps, and white pergola.
Valley VillageGray painted wood deck with attached pergola
Close-up of freshly painted white stucco arched entry portico with decorative columns, slate-blue front door, and brick chimney on a cedar shake exterior.
Valley VillageCedar shake facade with arched stucco entry and brick chimney
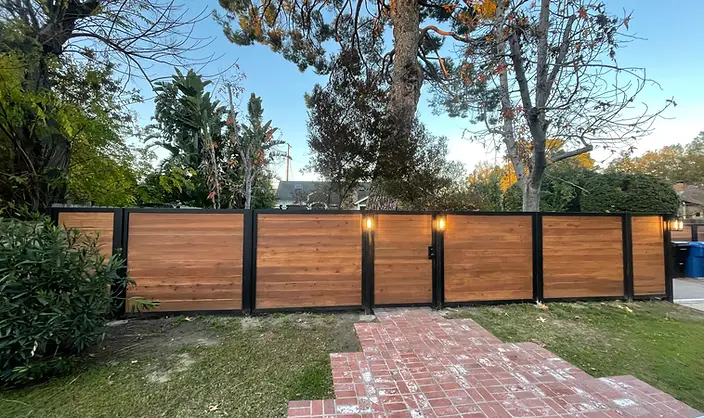
Natural wood vertical board backyard privacy fence — fence and gate installation by Fency Builders in Valley Village, Los Angeles.
Valley VillageNatural wood vertical board backyard privacy fence
LOCAL CASE STUDY

A documented project in Valley Village.

Scope, materials, site challenge and result — recorded by our office for work completed in Valley Village.

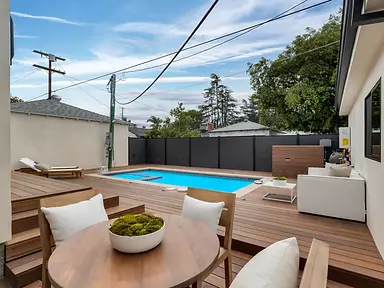
Multi-Level Wood Deck & Pool Surround — Valley Village Residence in Valley Village, California

Multi-Level Wood Deck & Pool Surround — Valley Village Residence

Completed April 2025
Scope
Fency Builders Inc constructed a multi-level hardwood deck system wrapping the rear and side elevations of a single-story stucco residence, integrating directly with an in-ground pool surround. The deck transitions across several stepped tiers from the house's sliding-door threshold down to the pool coping, with a narrow elevated walkway continuing along the side of the house between the pool edge and the building wall. A flush-mounted recessed-lighting patio cover is visible integrated into the existing roofline at the indoor-outdoor opening.
Materials
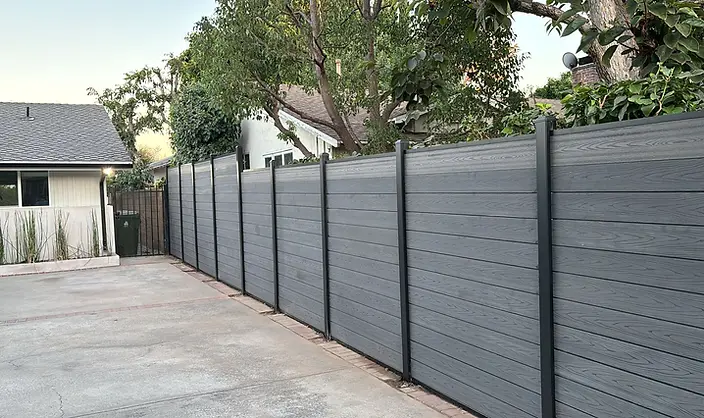
Visible materials include clear-finished hardwood decking (wide-plank, consistent with an ipe or similar tropical hardwood species) on the main and upper tiers, composite or PVC decking in a grey-brown tone on the side-passage walkway, dark bronze powder-coated steel vertical-bar guardrailing on the pool-side walkway, light-stone or concrete pool coping, dark charcoal horizontal-board perimeter fencing, and recessed LED downlights integrated into the patio cover soffit.
Site challenge
Valley Village flat lots with established mature trees near property lines present root systems that restrict where concrete footings can be placed without damaging existing trees or utilities. The tight side-yard corridor between the pool shell and the building wall left minimal bearing width for framing while still requiring a compliant guardrail along the pool edge.
How we solved it
The deck framing appears to follow the pool perimeter closely, with the side-passage walkway cantilevered or close-supported to avoid disturbing the pool shell and adjacent root zones. Vertical steel guardrail posts on the walkway are closely spaced and anchored at the deck edge, keeping the structural footprint narrow while maintaining a barrier along the pool side; footing placement and any root-zone encroachment should be confirmed with City of Los Angeles Department of Building and Safety prior to final close-out.
Result
The finished deck presents a continuous, level-to-level flow from the interior living area through large-format sliding doors to the pool surround, with clean shadow lines and consistent wood tone across all tiers. The dark steel guardrail and charcoal perimeter fence read as deliberate trim elements that frame the hardwood deck without competing with the house's white stucco exterior.
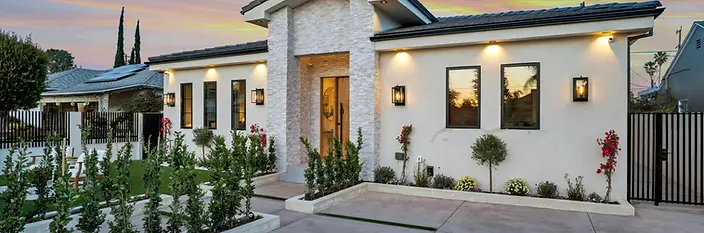
New Construction Single-Family Residence — Valley Village, CA in Valley Village, California

New Construction Single-Family Residence — Valley Village, CA

Completed April 2025
Scope
Fency Builders Inc constructed a single-story single-family residence on a flat Valley Village lot, visible in the photographs progressing from open wood-frame structure through OSB sheathing to completed exterior. The finished home features a low-pitch hip-and-flat hybrid roof, a raised entry tower element, and an attached side gate enclosing a concrete driveway court. A separate craftsman-style structure with wood shingle siding, arched porch entry, brick chimney and brick paver approach is also visible on the property.
Materials
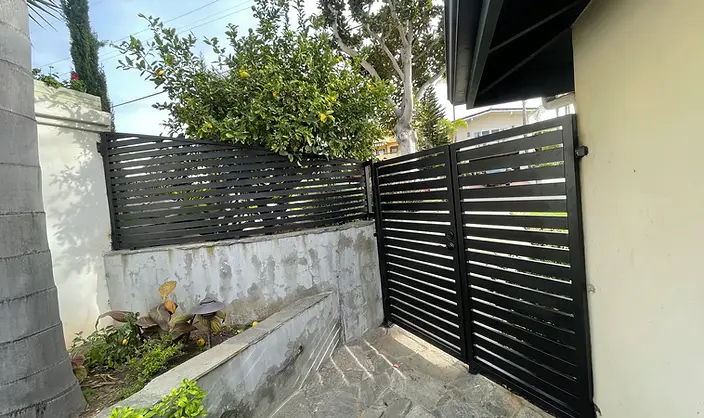
Visible exterior materials include light-colored smooth stucco field walls, stacked-stone veneer cladding on the entry tower, dark concrete roof tile, black powder-coated aluminum window frames, a natural wood entry door, broom-finished concrete flatwork for the driveway and walkways, vertical-slat black metal fencing and gate, OSB wall sheathing and roof decking, dimensional lumber framing, and brick pavers and full-bed brick masonry on the craftsman structure.
Site challenge
Valley Village flat lots commonly carry large, established parkway trees with root systems that extend well into the buildable area near the property line, requiring careful excavation sequencing and footing placement to avoid compromising existing root zones. The sandy, disturbed soil visible on the construction-phase photographs confirms ground disturbance across the full footprint, a condition that must be evaluated for bearing capacity and compaction in coordination with the City of Los Angeles Department of Building and Safety.
How we solved it
The framing photographs show the structure built on a raised wood-platform floor system with the slab or foundation kept at grade, consistent with detailing that allows foundation placement to be coordinated around subsurface constraints. Full OSB structural sheathing is applied continuously across all wall planes and the roof deck prior to any finish work, providing the lateral shear capacity typical for a wood-frame building on a flat infill lot in this seismic zone. Window and door rough openings are framed with visible doubled headers, and the entry tower framing shows a reinforced post-and-beam assembly supporting the projecting canopy above.
Result
The completed exterior presents a cohesive contemporary façade with clean stucco planes, stacked-stone accent tower, and dark tile roof, all consistent with the framing geometry documented in the construction-phase photographs. Concrete flatwork, landscaped planting beds, and the black metal gate system are fully installed and visible in the finished exterior image.
VALLEY VILLAGE, IN DETAIL

What actually shapes an exterior project in Valley Village.

Valley Village is a heavily planted pocket of the San Fernando Valley where mature trees, narrow access, and altered mid-century homes can shape an exterior scope before material is selected.

Post-war houses that have already been renovated

The stock here includes single-storey ranch and cottage homes, many altered over time. Verified Valley Village project records show cedar shingle, painted trim, brick, and stucco on the same elevation. That evidence supports opening and confirming existing assemblies before a new scope is finalized rather than assuming the visible finish matches an old plan.

Mature trees decide the layout before we do

Valley Village frontages carry mature trees whose root zones can extend below lawns and driveway edges. The verified project record documents a layout adjusted around a pine and citrus tree. For a new property, observed roots and any arborist or city requirements must be evaluated before post or footing positions are written into the scope.

The side yard is the whole access problem

Many lots narrow to a side corridor beside a garage or established planting. That route determines equipment access, staging, and whether material moves by hand, so it is measured during site review before the scope and schedule are finalized.

Overhead lines, and where the crane cannot go

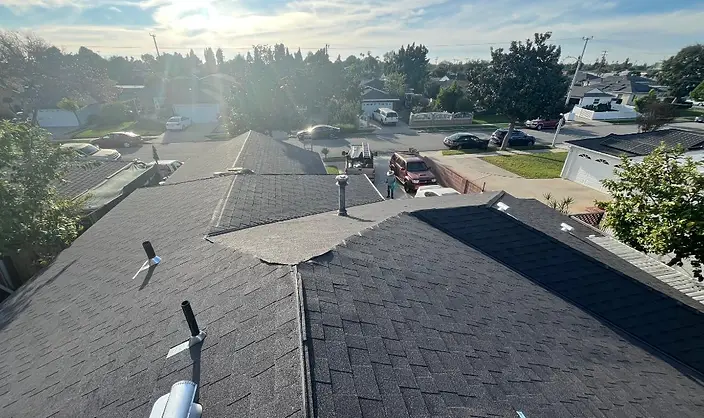
Overhead service lines are visible in verified Valley Village project photography. Any proposed lift, crane, or tall staging position must be reviewed against observed clearances before delivery and scheduling.

Rear units are now part of the brief

Some Valley Village parcels include a detached rear structure. One verified project record documents a flat-roof stucco ADU with a separate entry and exterior equipment. A similar scope must account for privacy, access, gate use, and service clearances for each occupied structure without assuming the same layout applies to another property.

Permits: City of Los Angeles

Valley Village is a Los Angeles neighborhood, so LADBS handles applicable permit review. Requirements depend on the property and written scope; the proposal identifies the permit path, applicant, and responsible classification before regulated work proceeds.

SELECTED GOOGLE REVIEWS

What Los Angeles property owners say about the finished work.

A selection of reviews shared on our Google Business Profile, with each reviewer’s own name attached.

Fency Builders are extremely professional, on top of what is necessary to build with the quality that is top notch and at an affordable price. They know everything needed from roofing, interior repair and much more. I met this company for the first estimate on our job and then canceled the other five interviews that were scheduled. Fency Builders were qualified and was explanatory of what would be handled and as to the time necessary. The staff was knowledgeable about all the work needed and finished within the time stated to complete the job. I highly recommend Fency Builders to anyone who wants a beautiful job done at a great price. They will be contacted for the our jobs that comes up in the future. I know they are superb workers and people in general.

Belinda CisnerosGoogle review · January 2026

Jonathan and his team did an amazing job with our new front yard fence driveway and pedestrian gates. They were professional. They were active. The fence is beautiful. It’s been enough of the envy of our neighborhood that we’ve received repeated request for contact information from Jonathan. We hope to see more of the same in our neighborhood as it’s really aesthetically pleasing cannot recommend him in his crew more highly. We hope to work with them again in the future as no needs arise thank you so much guys

Sabrina ChamberlainGoogle review · July 2026

Fency builders helped me place railing on my deck/patio. Itay listened to what I imagined and was able to make what I wanted happened. When I realized the paneling was at different levels (glass), Itay contacted the guy who installed it to ask why and was able to explain to me that it was because my deck wasn't level. I have to look into if it can be leveled now, but I discussed the issue with Itay and he stated they they would make the panels level if the deck was rectified.

AngelaGoogle review · June 2025

Needed a wrought iron fence for my pool for my pool. Did a little research on which company to choose from. I chose them initially because they had great reviews and they’re all recent and plentiful, This means that they are Legit and not bought. Call them up, quickly got an appointment set for an estimate. The owner came out discussed the project gave me some options and his best advice on size and color. Give me a price, not push at all and allow me to think it over a day. It was very fair proceeded with the work. They got it done sooner than expected as I was going out of town. Very happy with the professionalism and a team that did the installation. Not one issue found, and the owner did follow up with me to see if I was happy. Highly recommend them. Quality work, fair pricing, and very professional.

Thomas TGoogle review · August 2026

Our project manager, Jonathan Hougha, was professional and experienced. He kept us informed throughout the process. His team was incredibly fast, finishing the project early. I would wholeheartedly recommend Fency Builders. The result is spectacular!

David IbarraGoogle review · August 2026
COMMON QUESTIONS

Valley Village questions, answered.

Straight answers about permits, timelines, materials, and what actually determines the result.

Yes. Fency Builders Inc (CSLB License #1104099) coordinates exterior projects in Valley Village, California, and the surrounding Los Angeles area. The responsible license classification for each trade is confirmed in the written proposal.

VALLEY VILLAGE ESTIMATE

Start with the property.

Share the location, the type of work, and what matters most — privacy, security, design, repair, or a full exterior upgrade.

(818) 747-4020Fency Builders Inc · CSLB License #1104099

Your information is used only to respond to your request.