
Site and use review
We review the property, existing structure, grade, access, shade goals, circulation, and the way the outdoor space will be used.
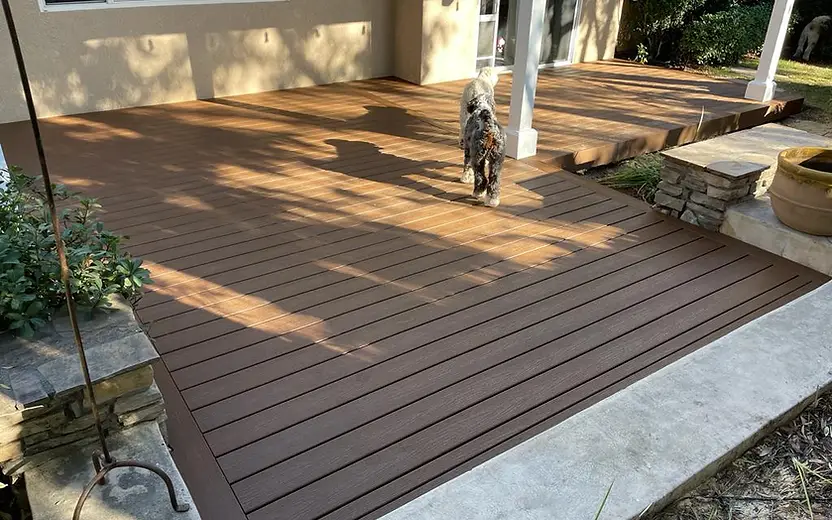
Custom wood and composite decks, patio covers, and pergolas planned around structure, drainage, shade, and how the outdoor space will be used.
Discuss Your Outdoor ProjectA deck and the structure above it must work as one exterior system. We review the existing house, grade, footings, ledger or freestanding support, water management, stairs, railings, and finish materials before defining the scope.
The sequence depends on the structure, attachment, permit path, materials, and site conditions. These are the working stages, not a guaranteed schedule.
We review the property, existing structure, grade, access, shade goals, circulation, and the way the outdoor space will be used.
The deck system, cover type, footings, attachment details, stairs, railings, finishes, and any required plans are defined around the property.
Footings, framing, decking, cover components, flashing, drainage details, and coordinated trades are installed in the required sequence.
Transitions, railings, drainage points, finish details, and the completed scope are reviewed with the owner.
The visible boards and roof panels are only part of the project. We review the structure, water path, and daily use before materials are finalized.
We review how the new work meets the house, the height above grade, demolition needs, work access, and any slope or utility conditions that affect footings and sequencing.
The scope identifies whether the deck or cover is attached or freestanding, how loads reach the footings, and how flashing, drainage, and ventilation protect the connection points.
Furniture layout, circulation, sun exposure, privacy, stairs, guardrails, lighting, and transitions are coordinated so the finished space works as one outdoor area.
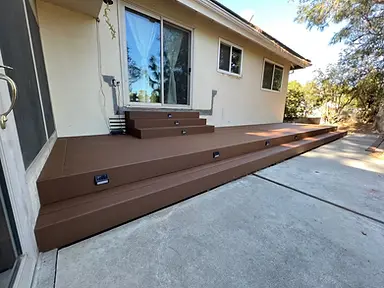 Deck & Patio Cover
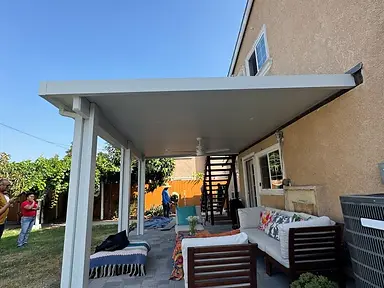 Deck & Patio Cover
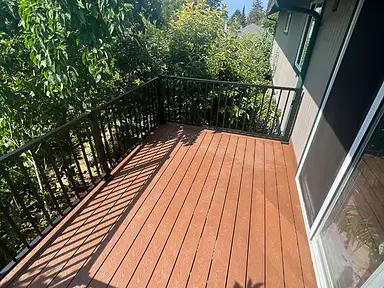 Deck & Patio Cover
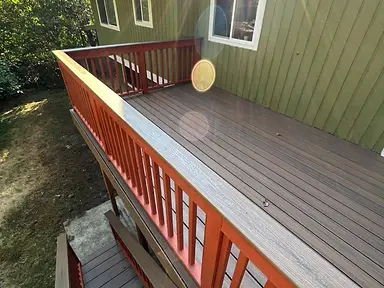 Deck & Patio Cover
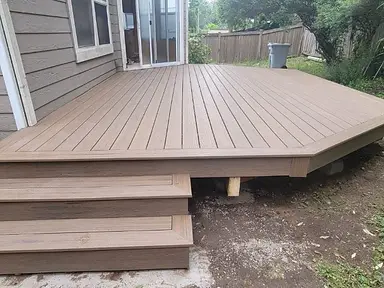 Deck & Patio Cover
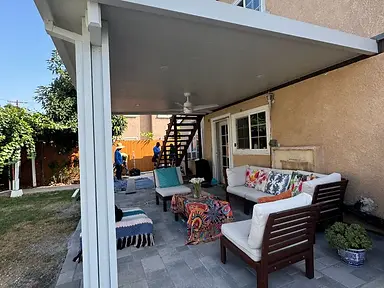 Deck & Patio Cover
Straight answers about permits, timelines, materials, and what actually determines the result.
Permit requirements depend on the deck height, the way a cover attaches to the house, the structural scope, the parcel, and the local jurisdiction. Elevated decks and attached patio covers commonly require plans and permits. We identify the likely approval path after reviewing the property, and the official agency and approved project documents control the final requirement.
An attached cover can create a direct extension of the home, but its structural connection and flashing must be coordinated with the existing wall and roof. A freestanding cover carries its loads on its own posts and footings. The better option depends on the house, available space, drainage, desired shade, and permit path.
Wood offers a natural appearance and can be detailed or refinished in many ways, but it requires ongoing maintenance. Composite decking reduces routine finishing and offers consistent boards and colors, while the supporting frame, ventilation, drainage, and edge details still determine performance. We compare the complete installed system, not only the visible board.
The cost is shaped by area, height, demolition, access, footings, framing, attachment details, deck or cover material, stairs, railings, lighting, drainage, and any required plans or permits. We review the actual property and define the scope before presenting project pricing.
Water management is planned at every connection to the existing structure. Depending on the scope, that can include flashing, clear drainage paths, protected penetrations, ventilation, and separation between materials. The correct detail depends on the wall, roof, deck height, and attachment method.
Timing depends on demolition, structural complexity, material availability, access, required plans or permits, inspections, and coordinated work such as electrical or painting. After reviewing the property and selected system, we can outline the stages and the conditions most likely to affect the schedule.
Explore three local deck and patio-cover pages backed by verified project evidence, along with the surrounding communities we serve.
Share the property, preferred deck or cover type, approximate area, and any photos or plans. We’ll use them to prepare for the next conversation.