Areas · 91326
General contractor in Porter Ranch
Master-planned hillside tracts of newer homes where association review may apply to street-facing work; requirements must be confirmed for the property before design.
Building in Porter Ranch
Know the lot before the price.
Street-facing work planned around HOA standards, wind-rated structures, and rear-yard walls that sit on graded slope.
- Permits go through
- City of Los Angeles Department of Building and Safety, with very high fire hazard severity zone requirements
- Ground
- Graded hillside pads stepping up toward the Santa Susana foothills, with engineered slopes behind many rear yards and strong seasonal wind.
- Neighborhoods
- Porter Ranch Estates, Sorrento, Renaissance, Mason Avenue corridor, Rinaldi blocks
- ZIP
- 91326
Our work
What we build, up close.
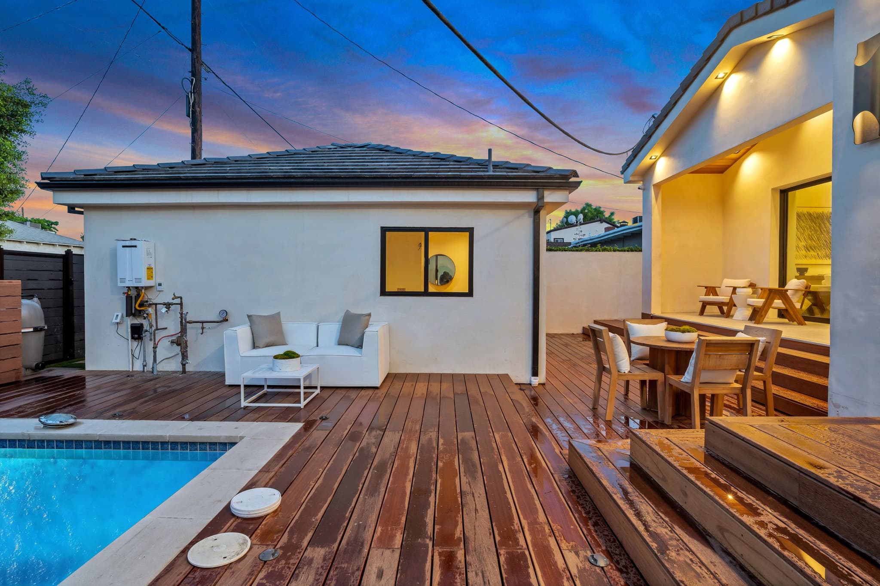
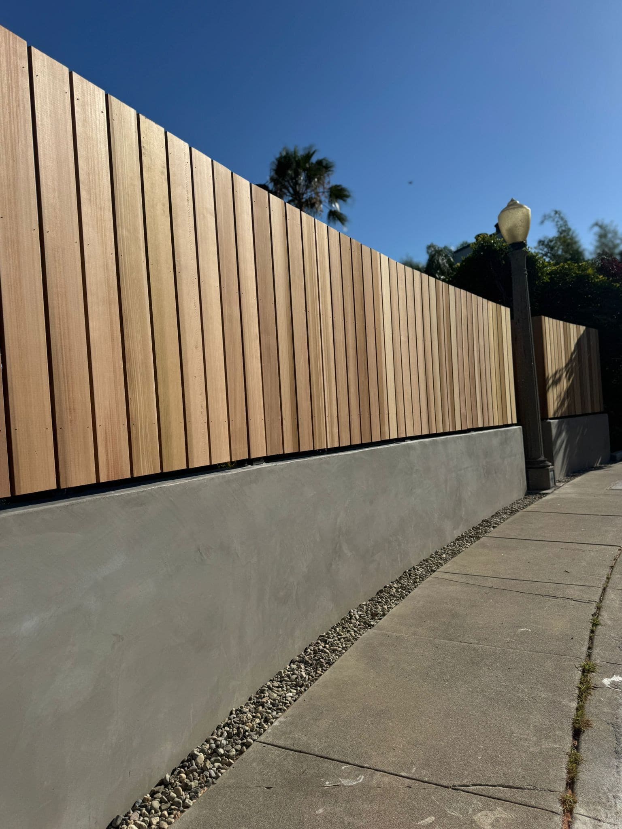
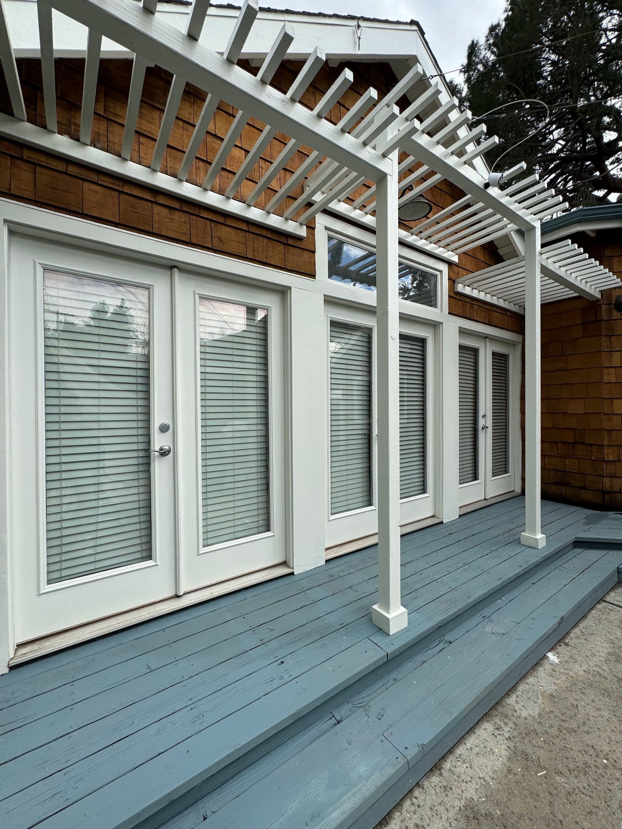
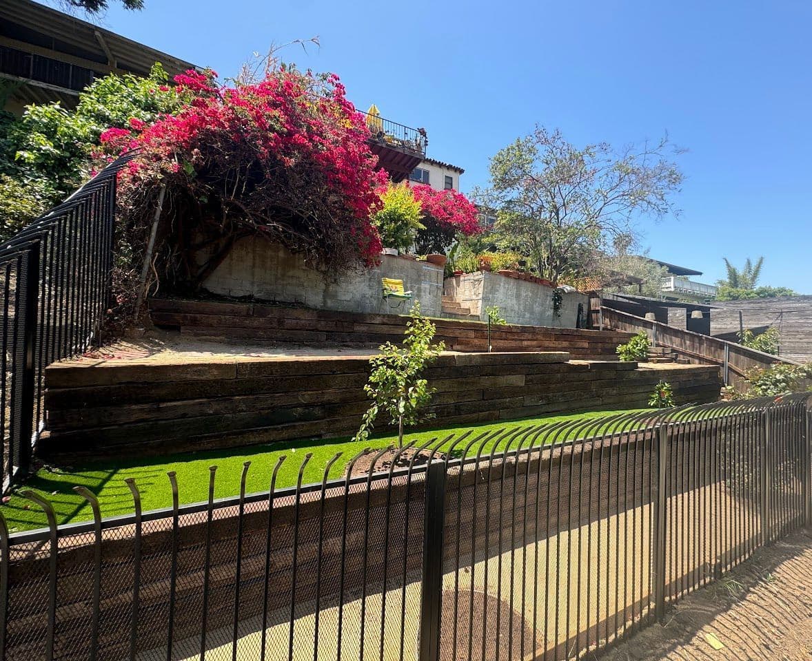
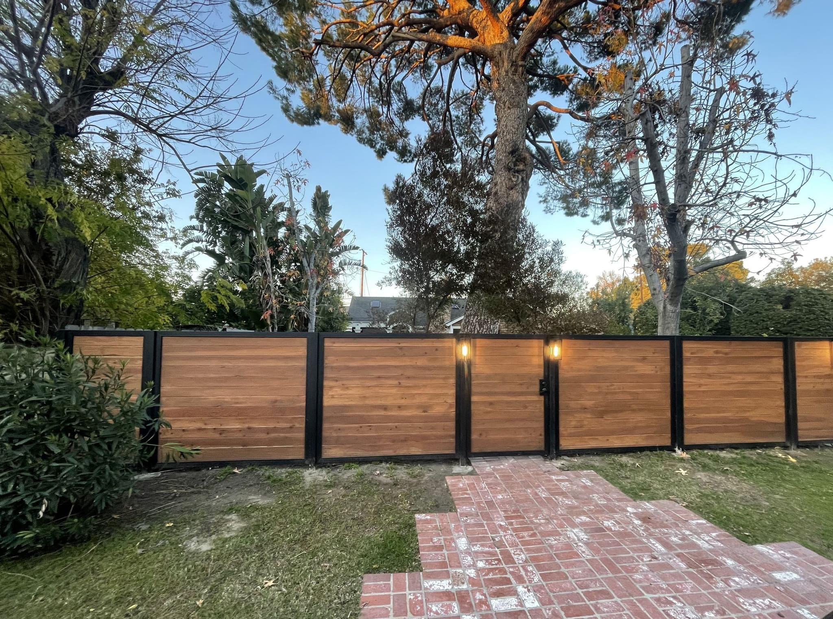
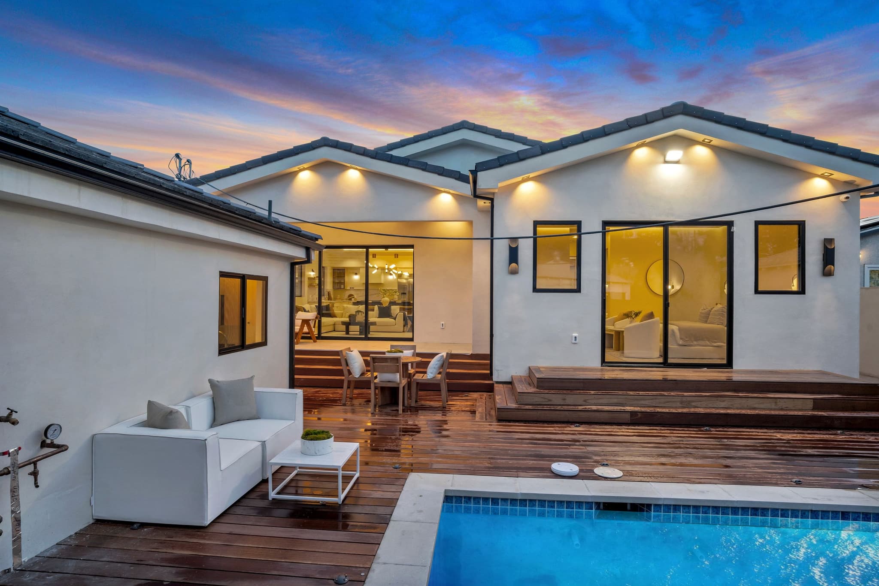
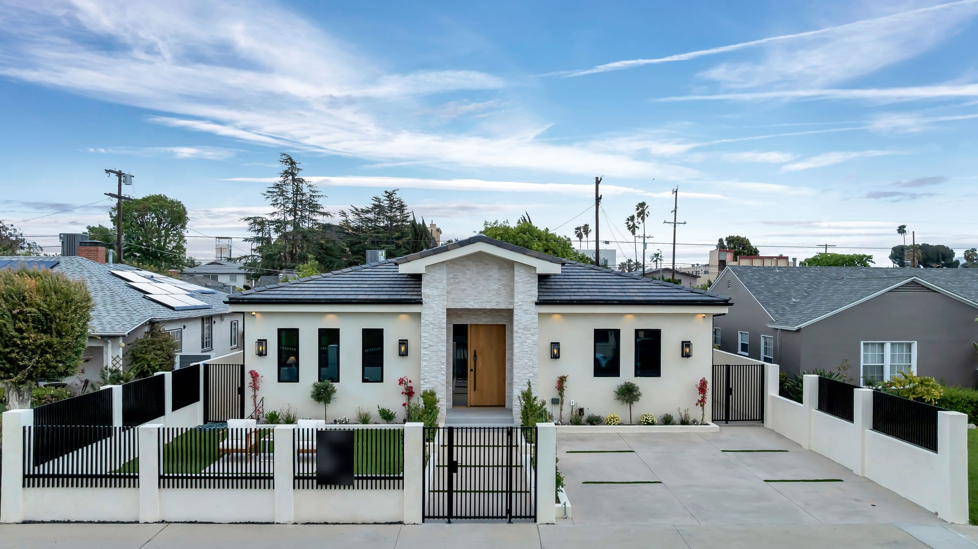
Photos from our own jobs around LA, not all in Porter Ranch. House numbers are blurred.
What changes here
The same trades, built for Porter Ranch.
Fences & gates
In Porter Ranch two sets of rules can meet at one fence: association standards for street-facing work, and fire-zone conditions close to the house. The design is planned around both, and near the house the material follows the fire-zone rules, not looks alone.
Fences and gates in Porter RanchDecks
Rear yards here back onto engineered slope, so a cover cannot simply be pinned to the pad edge. Footings get placed clear of the slope setback, and the framing is detailed for Santa Ana wind uplift rather than dead load alone.
More on decksBlock walls & pillars
Walls in these tracts may meet a graded slope built with the original development.
More on block walls & pillarsProjects
Jobs we built, start to finish.
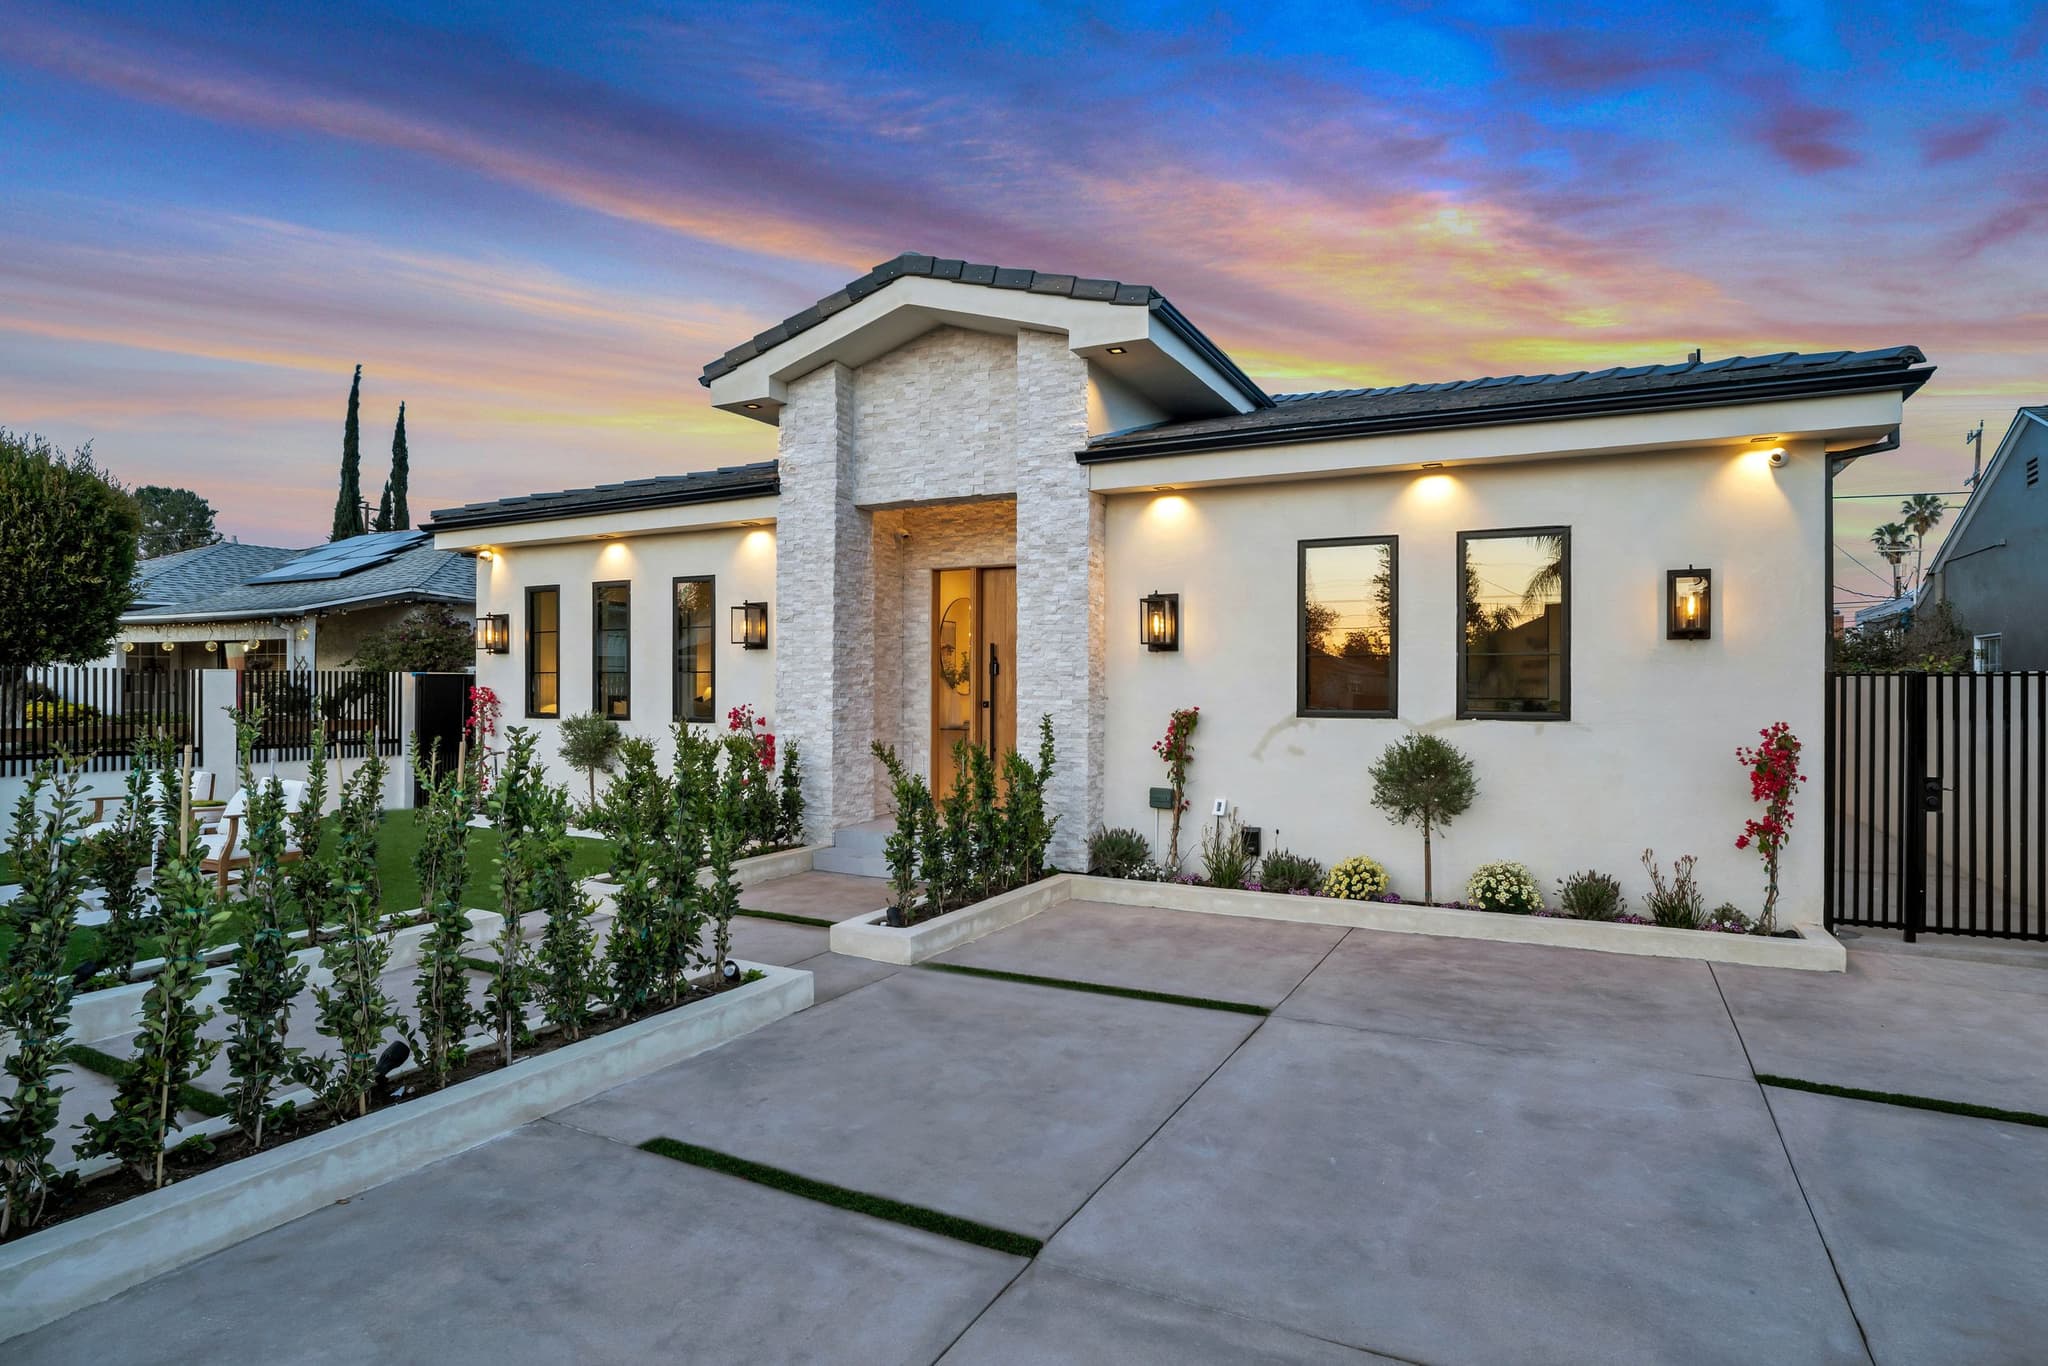 ProjectA new home, foundation to fence lineFraming, the finished house, the pool deck and every gate
 ProjectCedar shingles, repainted, and a redwood fenceShingle prep and paint, a white pergola out back, then a horizontal redwood fence
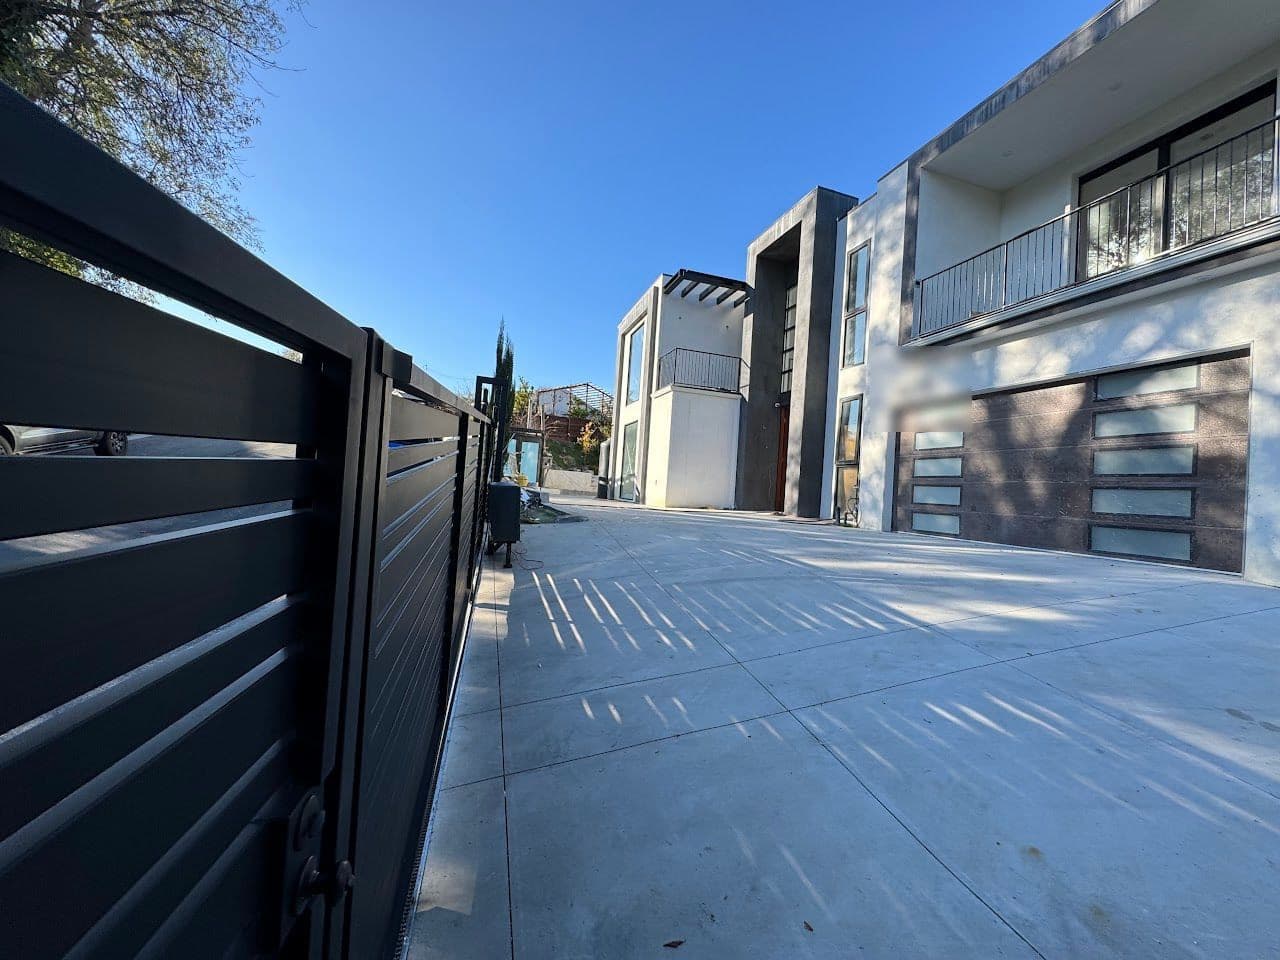 ProjectModern metal slat gate and fenceA sliding driveway gate and fence in dark metal slats
Questions
Building in Porter Ranch, answered.
Who issues permits for work in Porter Ranch?
The City of Los Angeles Department of Building and Safety, with very high fire hazard severity zone requirements. Whether a fence, wall or patio cover needs a permit depends on its height and where it sits on the lot, so the rule for your property is checked before the plan is final.
What does the ground in Porter Ranch mean for a build?
Graded hillside pads stepping up toward the Santa Susana foothills, with engineered slopes behind many rear yards and strong seasonal wind. That shapes post depth, footings, drainage and access here, so we see the lot before we price it.
Which parts of Porter Ranch do you work in?
We build across Porter Ranch, including Porter Ranch Estates, Sorrento, Renaissance, Mason Avenue corridor, Rinaldi blocks (ZIP 91326). Nearby, we also build in Sun Valley, La Crescenta, Studio City and Hollywood.
Guides
Read this before you build.
 Fences & gates · 7 min readHow to budget a new fence in Los AngelesFence costs in Los Angeles are driven by soil, slope, access, and structure — not just materials. Here's how to budget and compare bids accurately.
 Fences & gates · 8 min readFence repair vs. replacement: how to decide, section by sectionA practical inspection method for deciding whether your fence needs posts, panels or a full rebuild — and how to avoid paying twice within two years.
 Decks & covers · 8 min readPatio covers and pergolas in Los Angeles: permits, structure and cost driversAttached cover or freestanding pergola, what the building department reviews, and the structural details that decide whether the finished shade structure lasts.
What we build
House, yard and fence line.
One call, one estimate
Building in Porter Ranch?
Send a few photos and your ZIP code. We come out, measure, and price the work line by line.