
Decks in Southern California: cost, materials and what actually wears out
What drives deck cost in Los Angeles, how wood and composite really behave in intense sun, and which parts of a deck fail first.
A patio cover attached to the house is normally permitted work in Los Angeles because it adds load to the existing structure and creates a new roof-to-wall connection that has to be flashed and waterproofed. A freestanding pergola may fall under a smaller-structure exemption depending on its size, height and distance from the house, but the exemption is defined by each jurisdiction, not by the product. Cost is driven far more by footings, span, attachment detail and drainage than by the visible material.
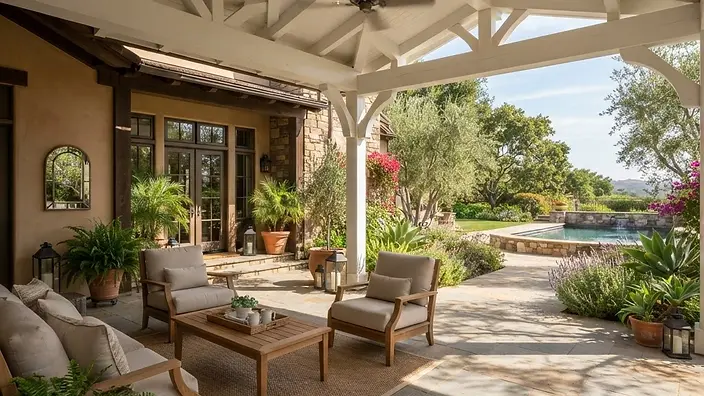 Editorial illustration — not a Fency Builders project. Attached covers load the house structure — that is what changes the review.
A patio cover can extend the usable shade and weather protection of a Los Angeles yard. It is also a structure. Three early decisions materially affect a cover's performance and approval path: whether it attaches to the house, how it is footed, and how water leaves it.
This is the first decision, and it drives everything after it.
An attached cover is fixed to the house with a ledger board and shares the house wall. It gives the cleanest transition from interior to exterior and the largest continuous shaded area. It also transfers load into the existing structure and cuts into the weather envelope, which is why it is normally permitted work and why the connection detail matters more than any other part of the build.
A freestanding pergola or cover stands on its own posts and footings. It has more design freedom, does not touch the house envelope, and in many jurisdictions may fall under a smaller-structure exemption if it stays under a defined size and height and far enough from the house and property lines. That exemption is written by each city and county — it is not a property of the product you buy.
A solid roof sheds water, so it needs slope, gutters or a defined drainage path, and a plan for where that water goes. Directing it against the foundation is a slow, expensive mistake. An open lattice or pergola top filters sun without shedding water, which simplifies both the structure and the review, but does not make the space usable in rain.
Between the two sit slatted and louvered systems, including motorized louvers that close to a solid roof. Those are attractive and they are also mechanical: they carry a motor, a control and a maintenance expectation, and the closed position turns the structure into a solid roof for drainage purposes.
For a permitted cover, plan review focuses on a short list:
None of these are obstacles when they are designed in. They become obstacles when a structure is built first and reviewed after.
The ledger. It must land in framing, be fastened with the specified hardware, and be flashed so water is diverted out and down. Connection and flashing defects can remain concealed until staining or damage appears.
The footings. Post bases should sit on or above the finished surface, not buried in concrete where the post end sits in moisture. Undersized footings on expansive soil show up as posts that move seasonally and a roof plane that goes out of level.
The drainage. Water has to leave the roof, cross the hardscape and reach a drain or the street without pooling at the house. This is where a cover and the hardscape below it have to be designed as one scope rather than two separate projects.
The connections. Exposed hardware in a coastal or high-humidity area needs the right coating. The wrong fastener stains the wood and fails early.
In rough order of impact:
Anyone quoting a patio cover by square foot alone has not looked at the first two items on that list.
A cover often interfaces with other exterior elements. It sits on a slab or paver surface, it often lands next to a deck, and it frequently shares a design language with the fence and gates around the yard. Where a project involves grade change or a raised deck, the wall and drainage decisions in retaining wall vs. block wall apply directly. And if the structure will be visible from the street, the height and setback rules in fence and wall permits in Los Angeles are worth reading before the design is fixed.
The practical sequence that avoids rework: decide attached versus freestanding, confirm the exemption threshold and setbacks for your parcel with the building department, design the structure and its drainage together with the surface below it, then choose finishes. Reversing that order is what turns a straightforward shade structure into a change order.
Reviewed September 1, 2026. Rules and product requirements can change; confirm the parcel, approved documents, and selected system before relying on this guide.
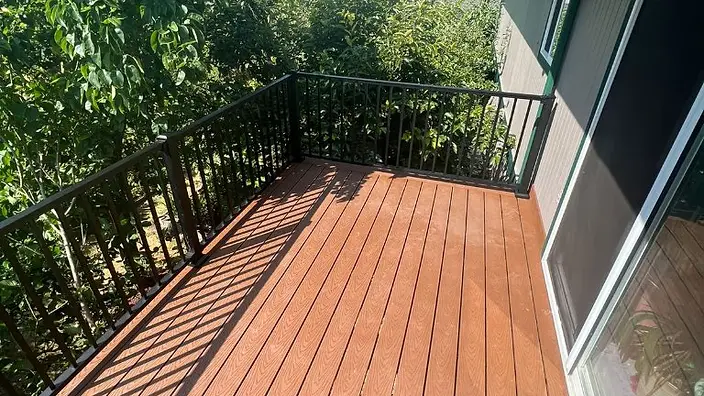 Composite balcony deck with black metal railing
An attached patio cover almost always requires a permit because it adds structural load to the house and penetrates the exterior envelope. Freestanding shade structures under a jurisdiction-specific size and height may be exempt. The threshold, and whether your zone modifies it, has to be confirmed with your local building department for your parcel.
A patio cover has a solid roof that sheds water and creates full shade, which means slope, drainage and waterproofing. A pergola has an open or lattice top that filters light and lets water through. The structural frame can look similar, but the roof decision changes the engineering, the permit path and the cost.
Footing size and depth are determined by the load the post carries, the soil at your site and local code minimums, not by the post size you like the look of. On expansive clay soils common in parts of Los Angeles County, footings are deeper than owners expect. This is a design input, not a field decision.
Yes, but the ledger has to be fastened into structural framing behind the stucco, not into the stucco itself, and the connection has to be flashed so water is directed out of the wall assembly. A poorly flashed ledger is the most common source of dry rot and interior damage on attached covers.
In many jurisdictions a roofed structure counts toward allowable lot coverage and must respect setbacks from property lines. This can restrict where the cover is placed even if the structure itself would otherwise be exempt from a building permit, so check zoning and building rules together.
Span and structure. A wider clear span needs deeper beams or steel, which increases both material and labor. After that: footing conditions, attachment and flashing detail, roof drainage, and whether electrical for lighting or fans is included. The finish material is usually a smaller share of the total than owners assume.
Tell us the property, the scope, and what matters most.
 Outdoor LivingEditorial illustration
What drives deck cost in Los Angeles, how wood and composite really behave in intense sun, and which parts of a deck fail first.
 Gates & AccessEditorial illustration
Why automatic gates fail, how to tell a mechanical problem from an operator problem, the safety devices that must work, and a maintenance routine that prevents most calls.
 HiringEditorial illustration
The checks that take twenty minutes and protect the whole project: license status, insurance, contract terms, payment schedule and the warning signs.