
Decks · Valley Glen
Decks and patio covers in Valley Glen
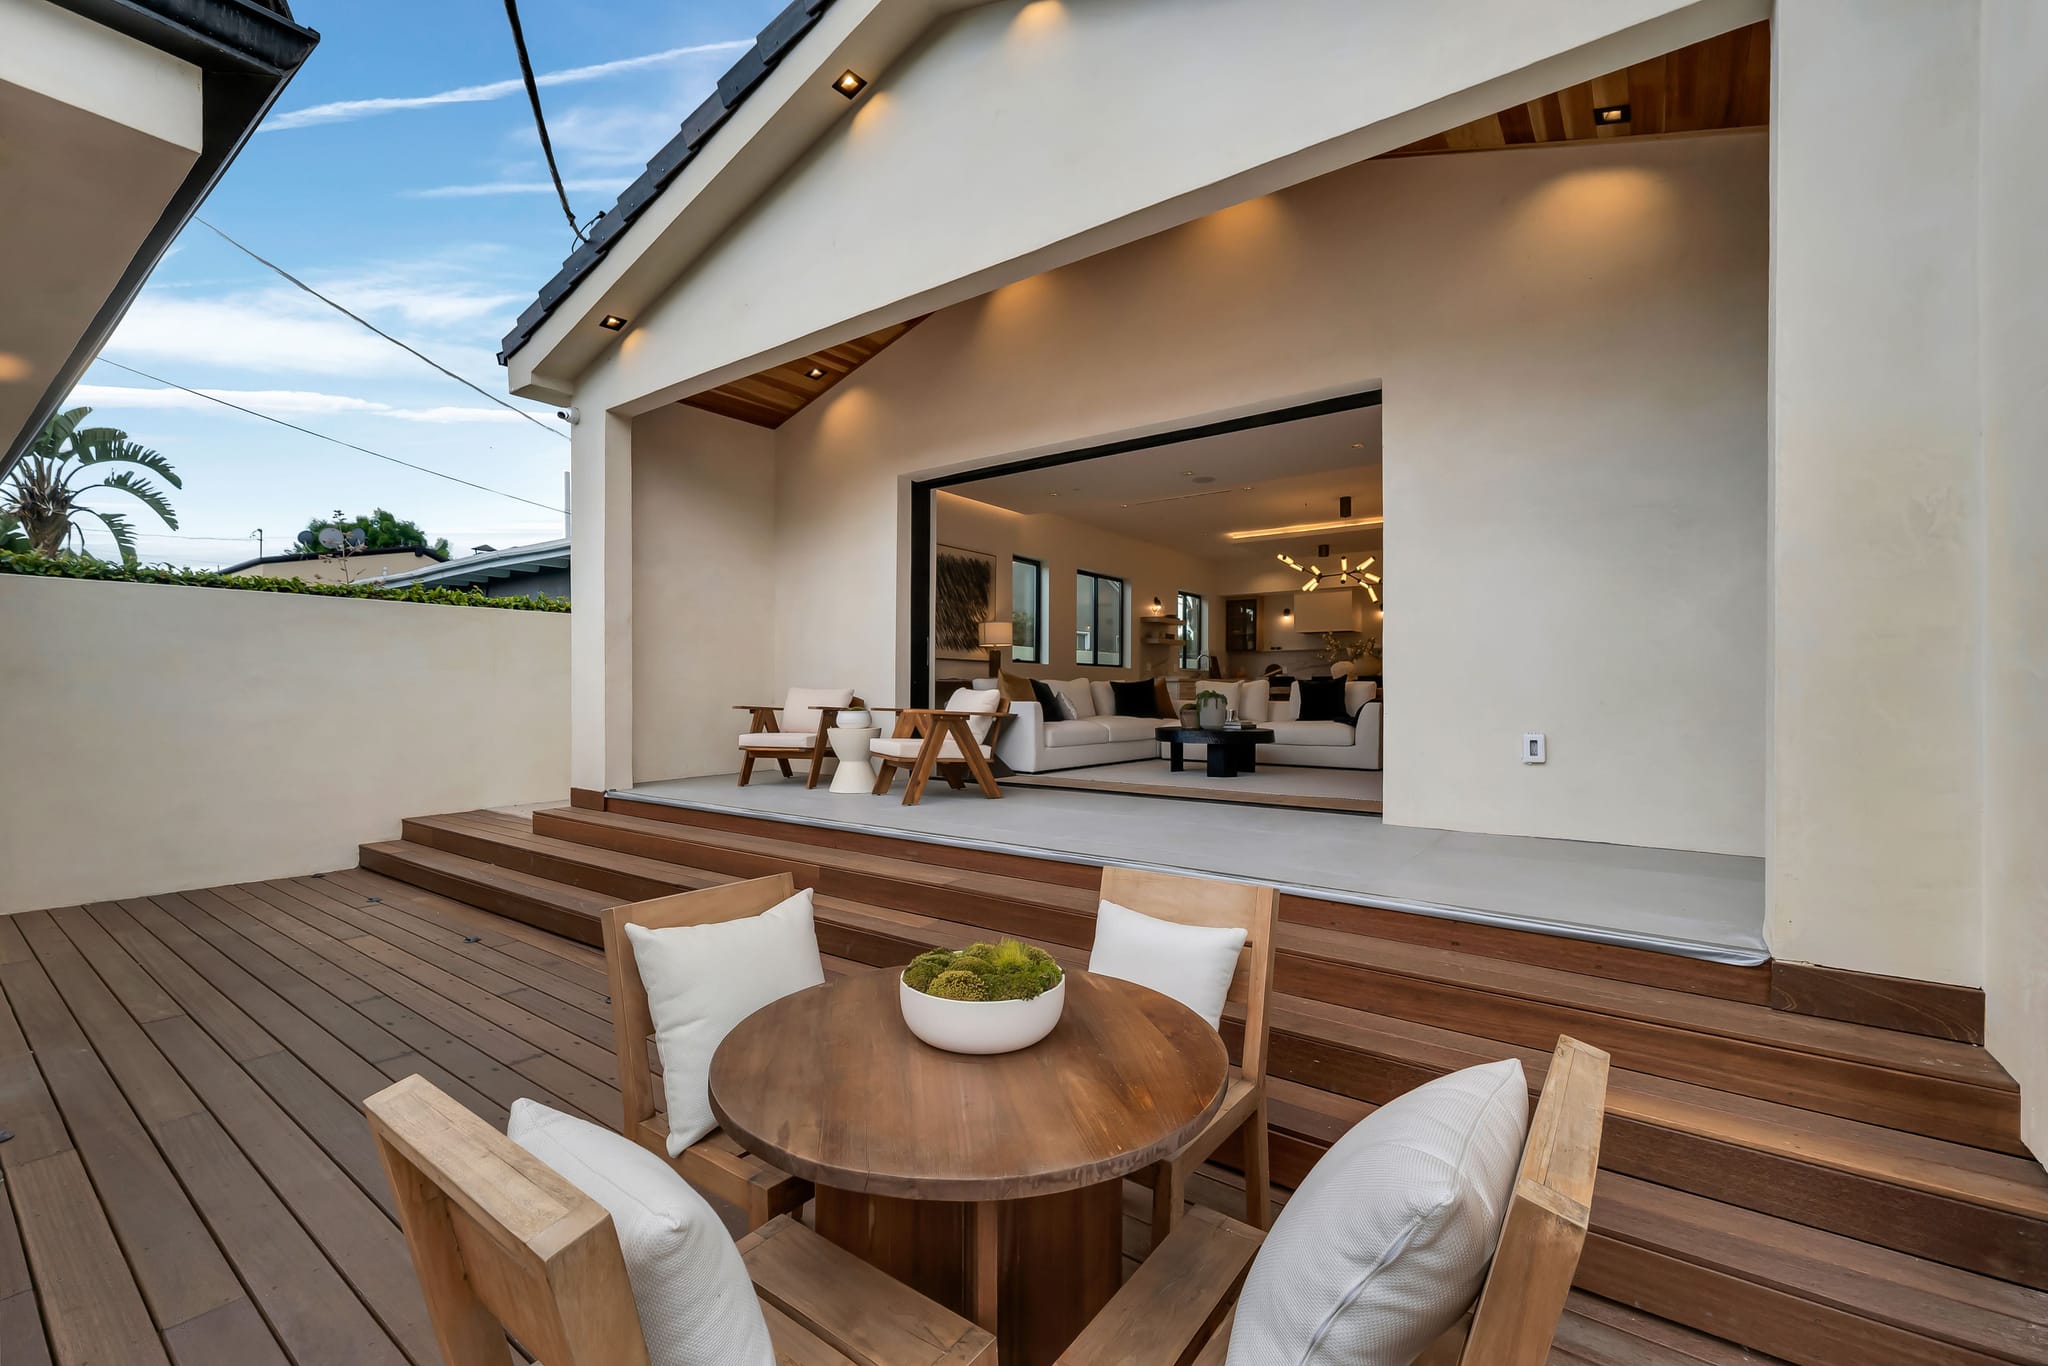
Deep rear yards leave room for a full-size deck or cover without crowding the house. The layout keeps daylight in the rooms behind it and the path to a rear unit or garage clear, and full valley sun makes surface temperature and finish a real choice.
Valley Glen, 91401, 91405, 91606
The lot comes first, then the design.
Quiet flat streets of post-war homes, many with added units or converted garages, so boundary and access questions come up often.
- Permits go through
- City of Los Angeles Department of Building and Safety
- Ground
- Flat lots with wide frontage, deep rear yards, and frequent detached structures at the back of the parcel.
- Neighborhoods
- Los Angeles Valley College area, Erwin Street, Hazeltine corridor, Oxnard Street blocks, the Tujunga Wash greenway
- Common here
- Clean boundary fencing, separate access for rear units, and durable everyday gate hardware.
The photo above is from one of our own jobs, not necessarily in Valley Glen.
Decks, here
What changes in Valley Glen.
Room for full size
Deep rear yards leave space for a real deck or a wide cover without crowding the back of the house.
Daylight stays inside
Cover height and pitch are set so the rooms behind it keep their light, even with a solid roof.
The back path stays open
The layout keeps a clear route to a rear unit or garage, with no posts or steps in the way.
Guides
Read before you build.
 Decks & covers · 8 min readDecks in Southern California: cost, materials and what actually wears outWhat drives deck cost in Los Angeles, how wood and composite really behave in intense sun, and which parts of a deck fail first.
 Decks & covers · 8 min readPatio covers and pergolas in Los Angeles: permits, structure and cost driversAttached cover or freestanding pergola, what the building department reviews, and the structural details that decide whether the finished shade structure lasts.
One call, one estimate
Decks in Valley Glen?
Send a few photos and your ZIP code. We come out, measure, and price the work line by line.