Short answer
On a new home, the architect and engineer design the house and stamp the plans, the city approves them, and the general contractor builds it: setting the order of the work, keeping the site safe and ready for each inspection, building to the approved plans, and handing over a finished house. A good general contractor plans the outside with the house, so the driveway, walls, fences and gates are ready when the house is.
Who does what
Three parties shape a new home before anyone lifts a tool:
- The designer. An architect, and an engineer where the structure needs one, draws the house and stamps the plans.
- The city or county. The building department checks the plans against the code and the zoning, and issues the permit. Its inspectors check the work at set stages.
- The general contractor. Builds the house from the approved plans, from the first footing to the final inspection.
We are the builder in this picture, not the designer. A builder who also claims to design and approve the house is worth a second question.
Before the first footing
Most delays on a new home start before construction. The plans, the engineering and the permit come first. So do the questions the site raises: access for trucks, where the utilities come in, how the lot drains, and how close the neighbors are. A general contractor looks at those early, because they decide how the site is set up and in what order the work happens.
Foundation and framing
The foundation is the first thing the inspector sees and the last thing anyone sees again. Its layout, steel and concrete follow the engineering exactly. Framing follows: floors, walls and roof, with the openings for every window and door set to the plans. This is when the house gets its shape, and when mistakes are cheapest to fix.
Inside the walls
Plumbing, electrical and mechanical work go in while the walls are open, and each is inspected before the walls close. The order matters: anything that runs through a wall has to be in before the insulation and drywall cover it.
The outside of the house
Roofing, windows, doors and the exterior finish close the house to the weather. Then the finishes inside. Each step depends on the one before it being done right.
The site work people forget
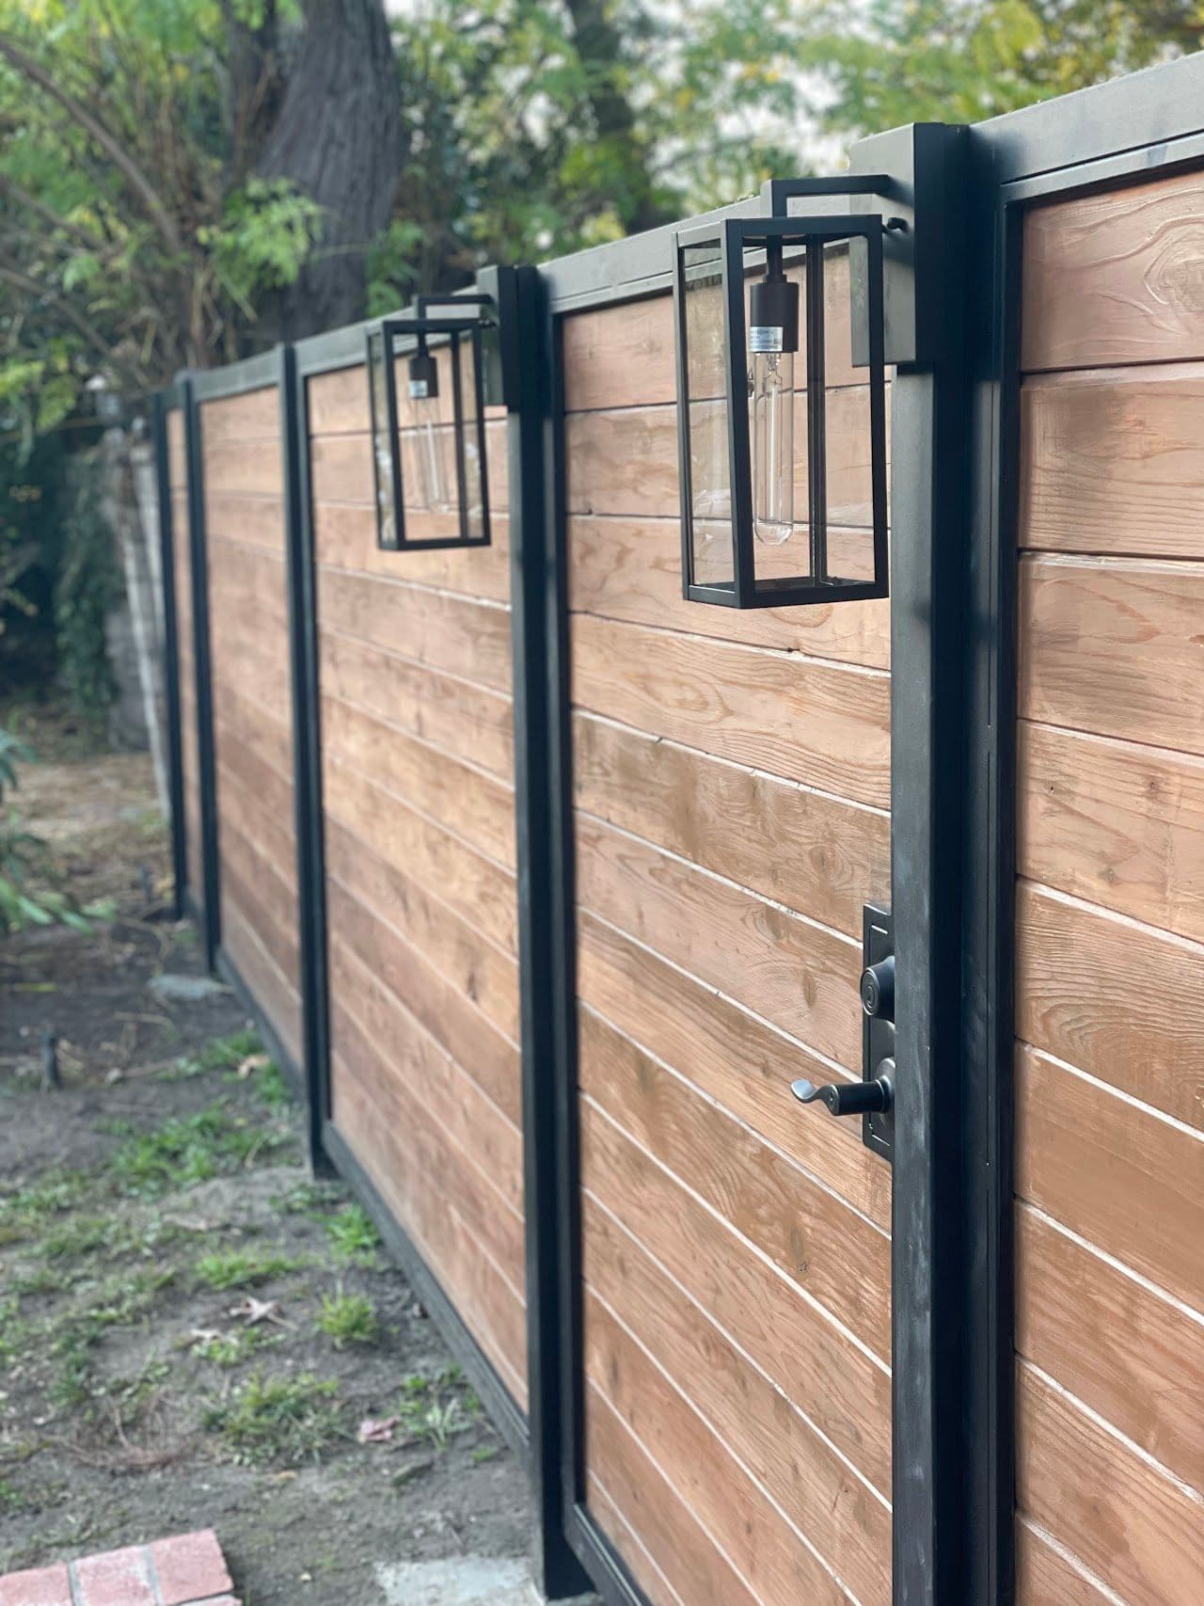
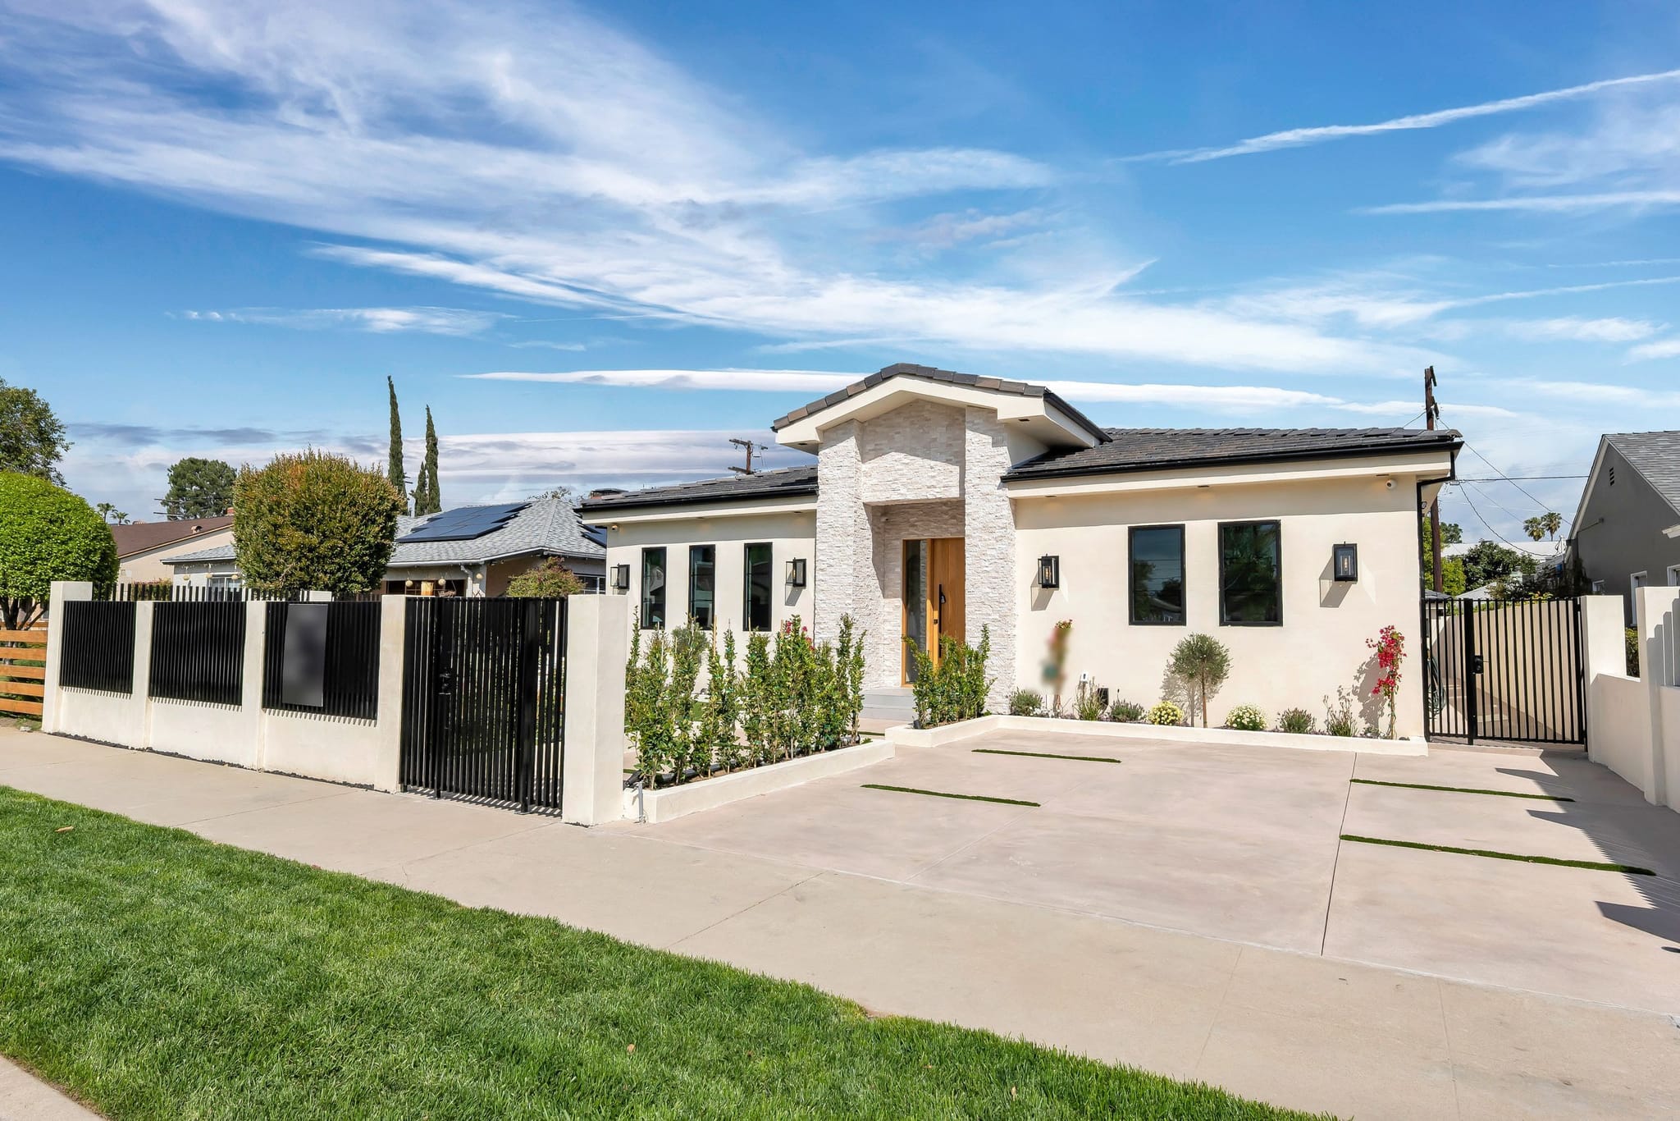
The driveway, walls, fences and gates are often treated as an afterthought, and that is where a finished house ends up with a gate that does not fit its opening or a driveway that sends water toward the door. Planned with the house, the levels line up, conduit for lights and gate operators is in place before the concrete, and the fence line is part of the design. This is what we mean by building from the foundation to the fence line. Our new home project shows one carried through to the gates.
Inspections and handover
The building department inspects at set stages and signs off at the end. Before that final step, walk the house with your contractor and list anything left to close out. A clean handover leaves you with the house and a clear list, not a set of loose ends.
Choosing a contractor
Before you sign with anyone, compare the estimates, look at finished work and read the reviews. Our guide on how to choose a contractor in Los Angeles walks through what to look for. For an ADU or a rear unit, see ADUs and ground-up construction. When you are ready, see how we build new homes and additions.
From our own jobs
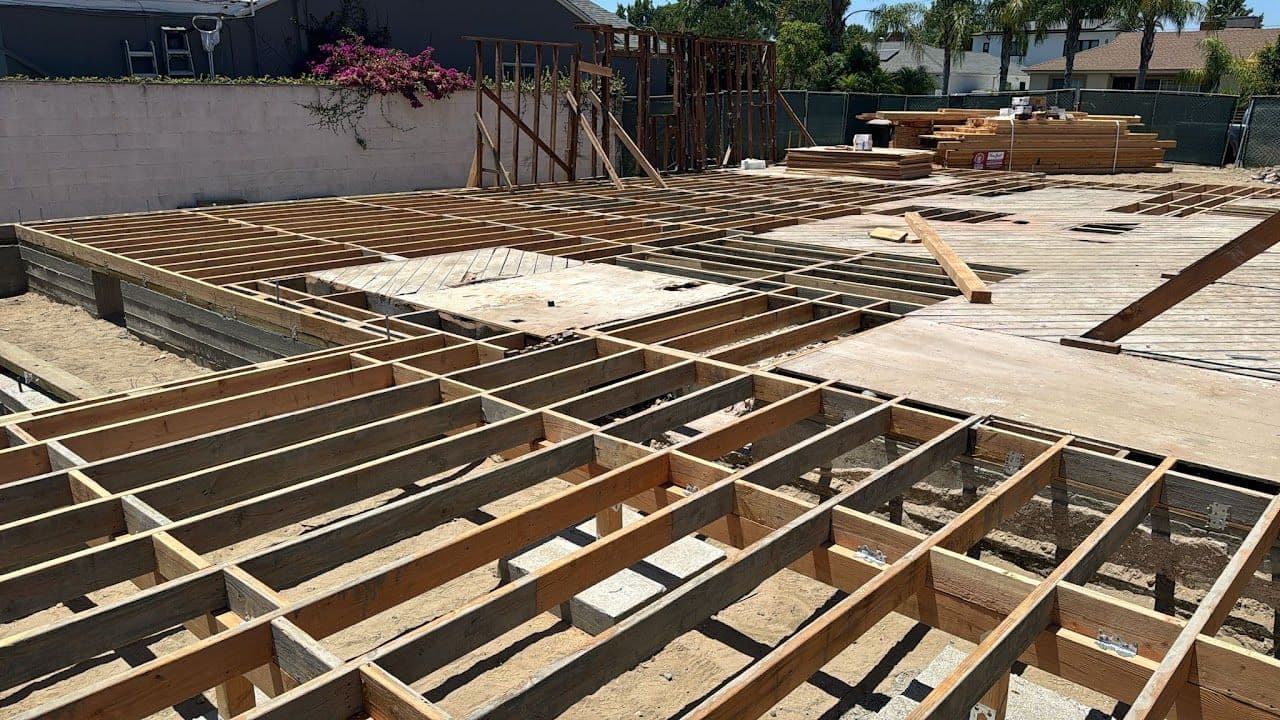
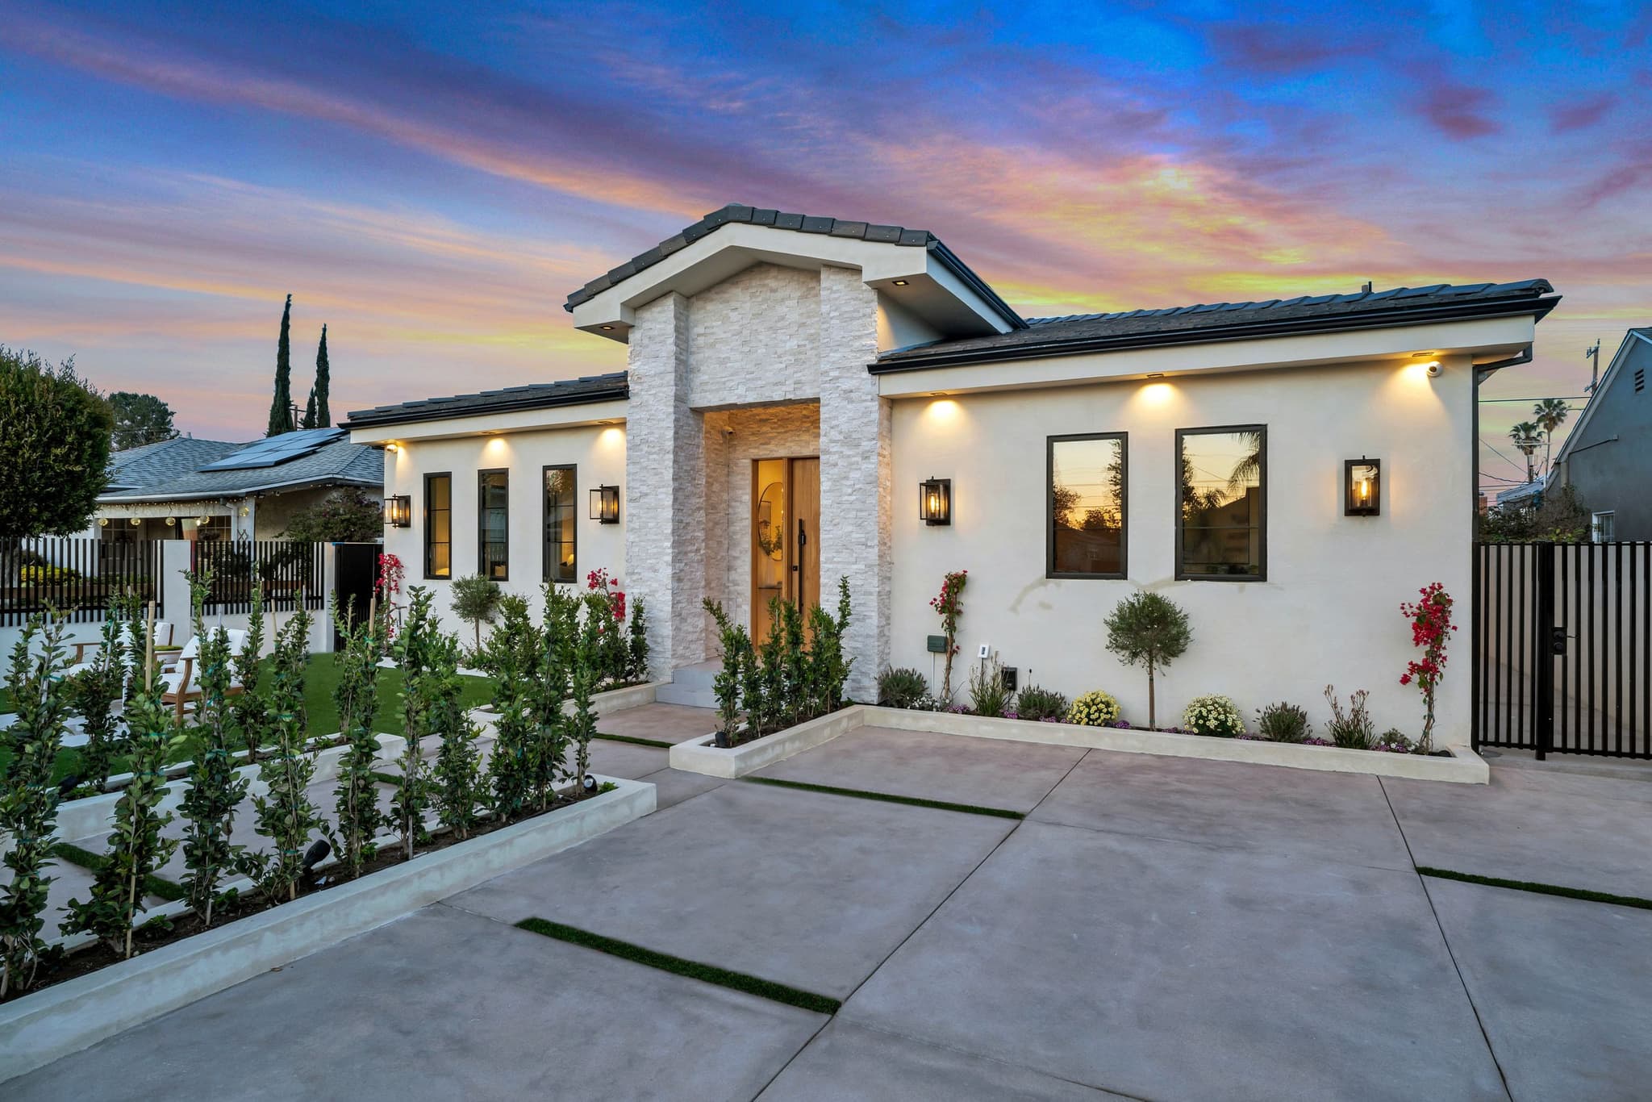
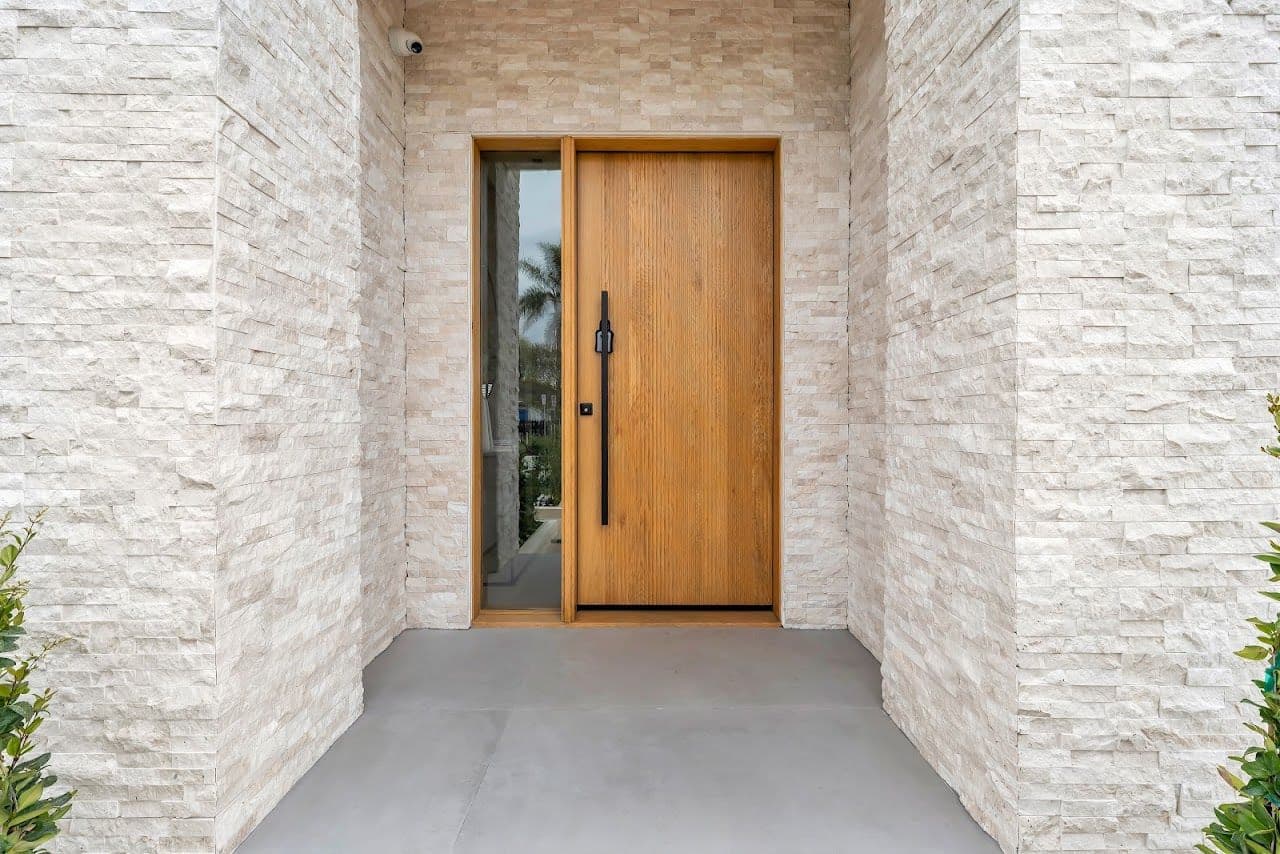
Real job photos. We do not show where each one was taken.
See the whole job: A new home, foundation to fence lineKey takeaways
- The architect and engineer design and stamp the plans; the general contractor builds from them.
- Site access, utilities and drainage decide the order of work before the first footing.
- Anything inside a wall is installed and inspected before the wall closes.
- The driveway, walls, fences and gates belong in the plan from the start, with conduit ready.
- Compare estimates line by line, and look at finished work and reviews, before you sign.
Questions people ask
Does a general contractor design the house?
Not usually. An architect, and an engineer where the structure needs one, draws and stamps the plans. The general contractor builds from the approved plans. We are the builder, not the designer.
Who arranges the inspections?
The permit holder schedules inspections at each stage the building department requires. On a new home that is usually the general contractor, with the site ready before each visit.
Why plan the fence and driveway with the house?
Because they share levels, drainage and power with the house. Planned together, the conduit for lights and gate operators is in before the concrete, and the gate fits its opening.