
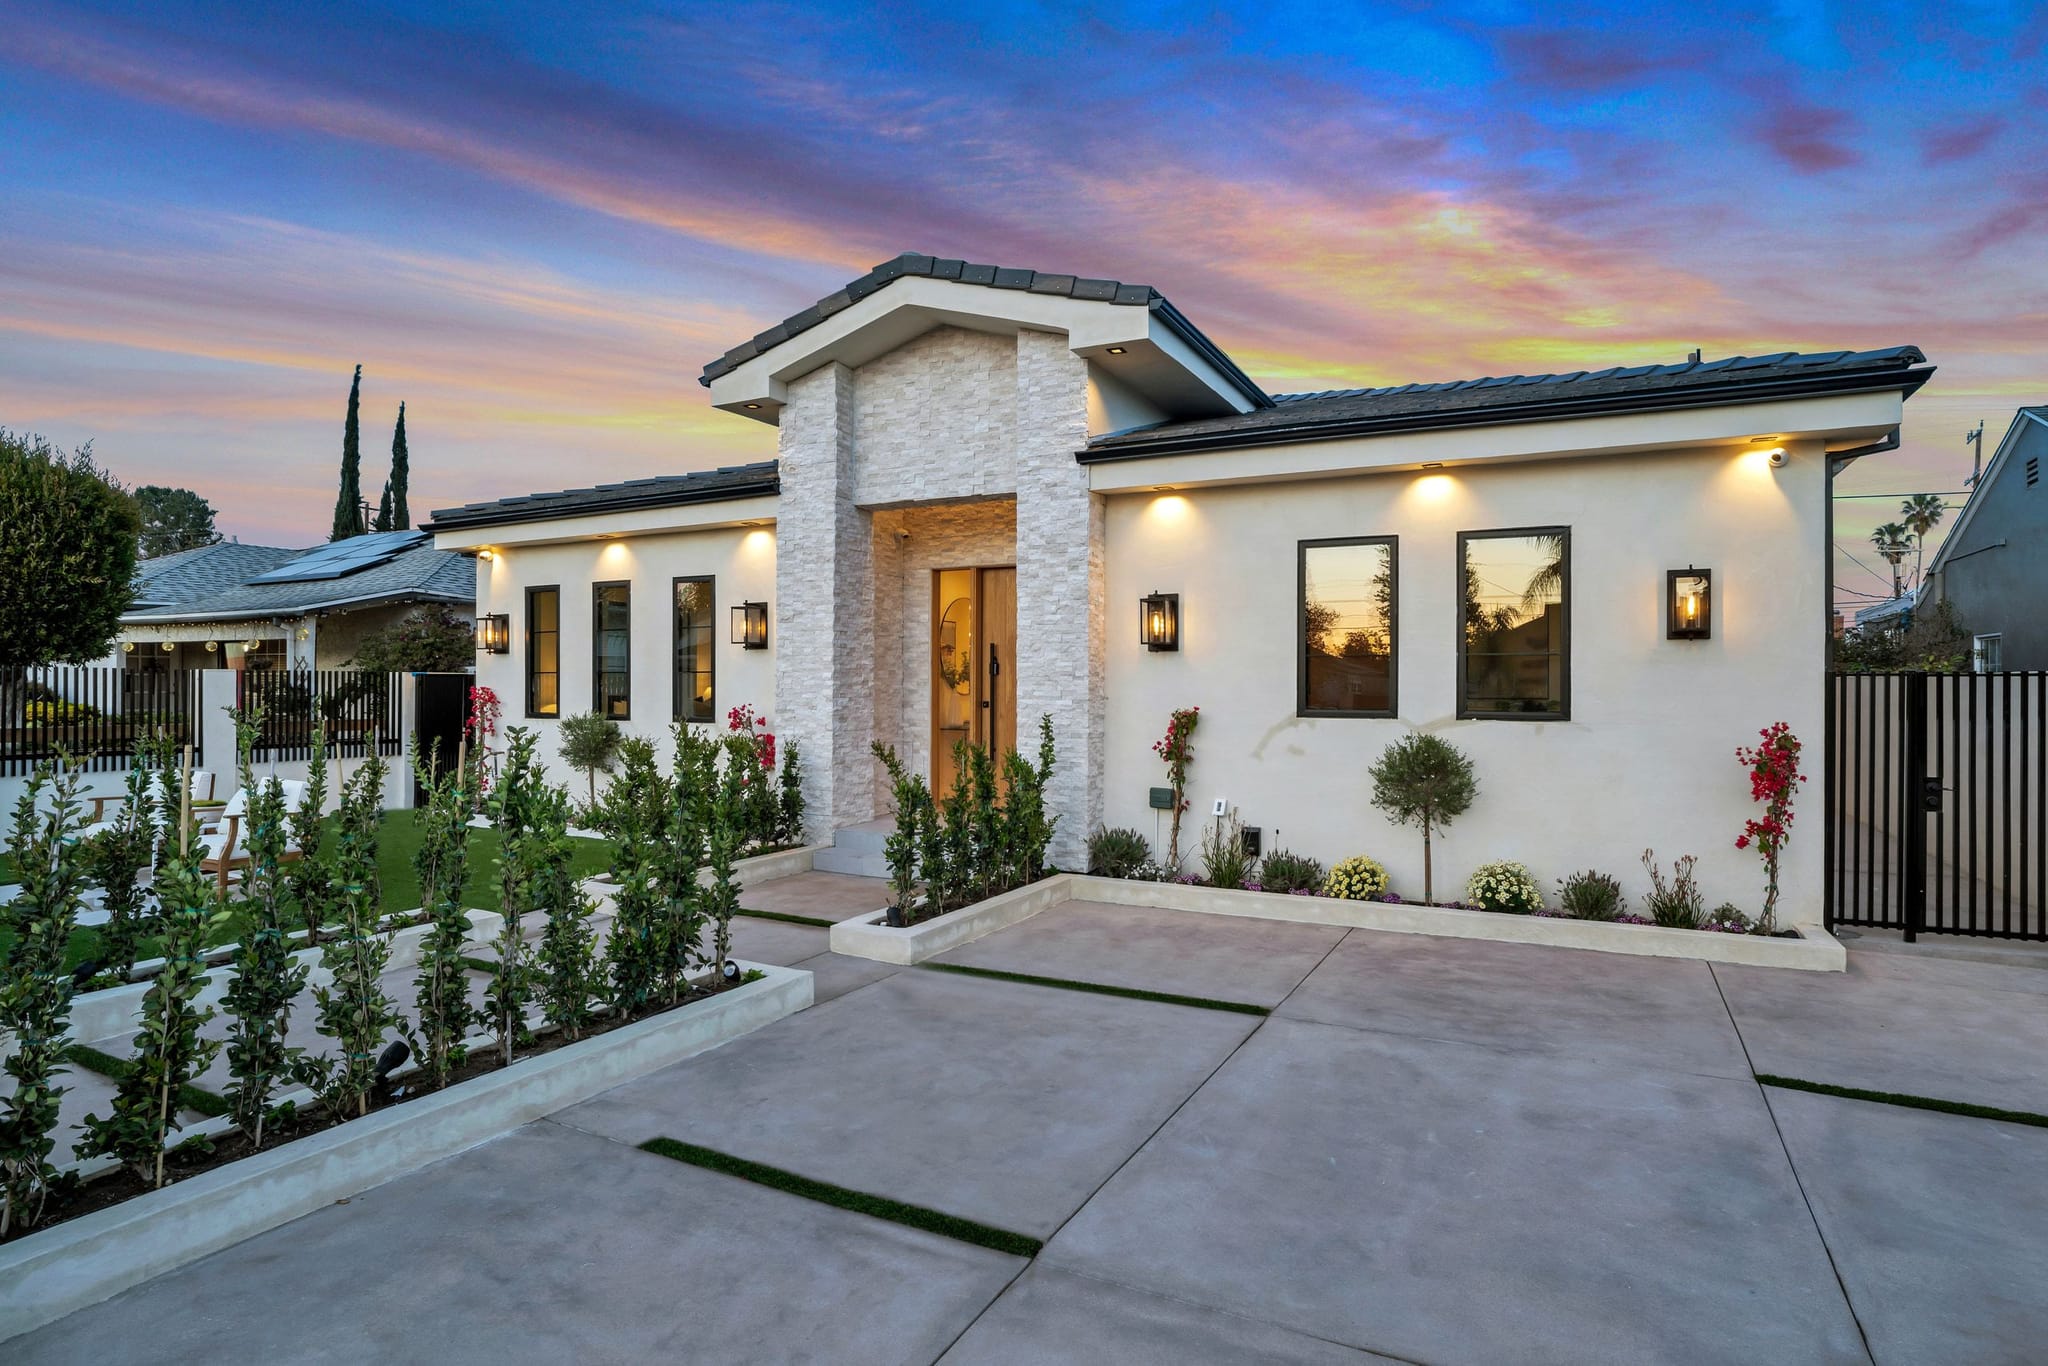
New construction · Valley Glen
New homes and additions in Valley Glen
Valley Glen lots are wide and deep but rarely deeper than the program an owner wants on them — house, driveway, pool, deck, and often a rear unit.
Valley Glen, 91401, 91405, 91606
The lot comes first, then the design.
Quiet flat streets of post-war homes, many with added units or converted garages, so boundary and access questions come up often.
- Permits go through
- City of Los Angeles Department of Building and Safety
- Ground
- Flat lots with wide frontage, deep rear yards, and frequent detached structures at the back of the parcel.
- Neighborhoods
- Los Angeles Valley College area, Erwin Street, Hazeltine corridor, Oxnard Street blocks, the Tujunga Wash greenway
- Common here
- Clean boundary fencing, separate access for rear units, and durable everyday gate hardware.
The photo above is from one of our own jobs, not necessarily in Valley Glen.
New construction, here
What changes in Valley Glen.
Everything on one lot
Wide, deep lots can hold a house, a driveway, a pool, a deck and an ADU. The site plan places all of them from day one.
A rear unit with its own way in
An ADU in back gets its own path, gate and utility runs, planned together with the main house.
Finished to the fence line
Walls, fences and hardscape are part of the same build, so the lot is done when the house is.
Guides
Read before you build.
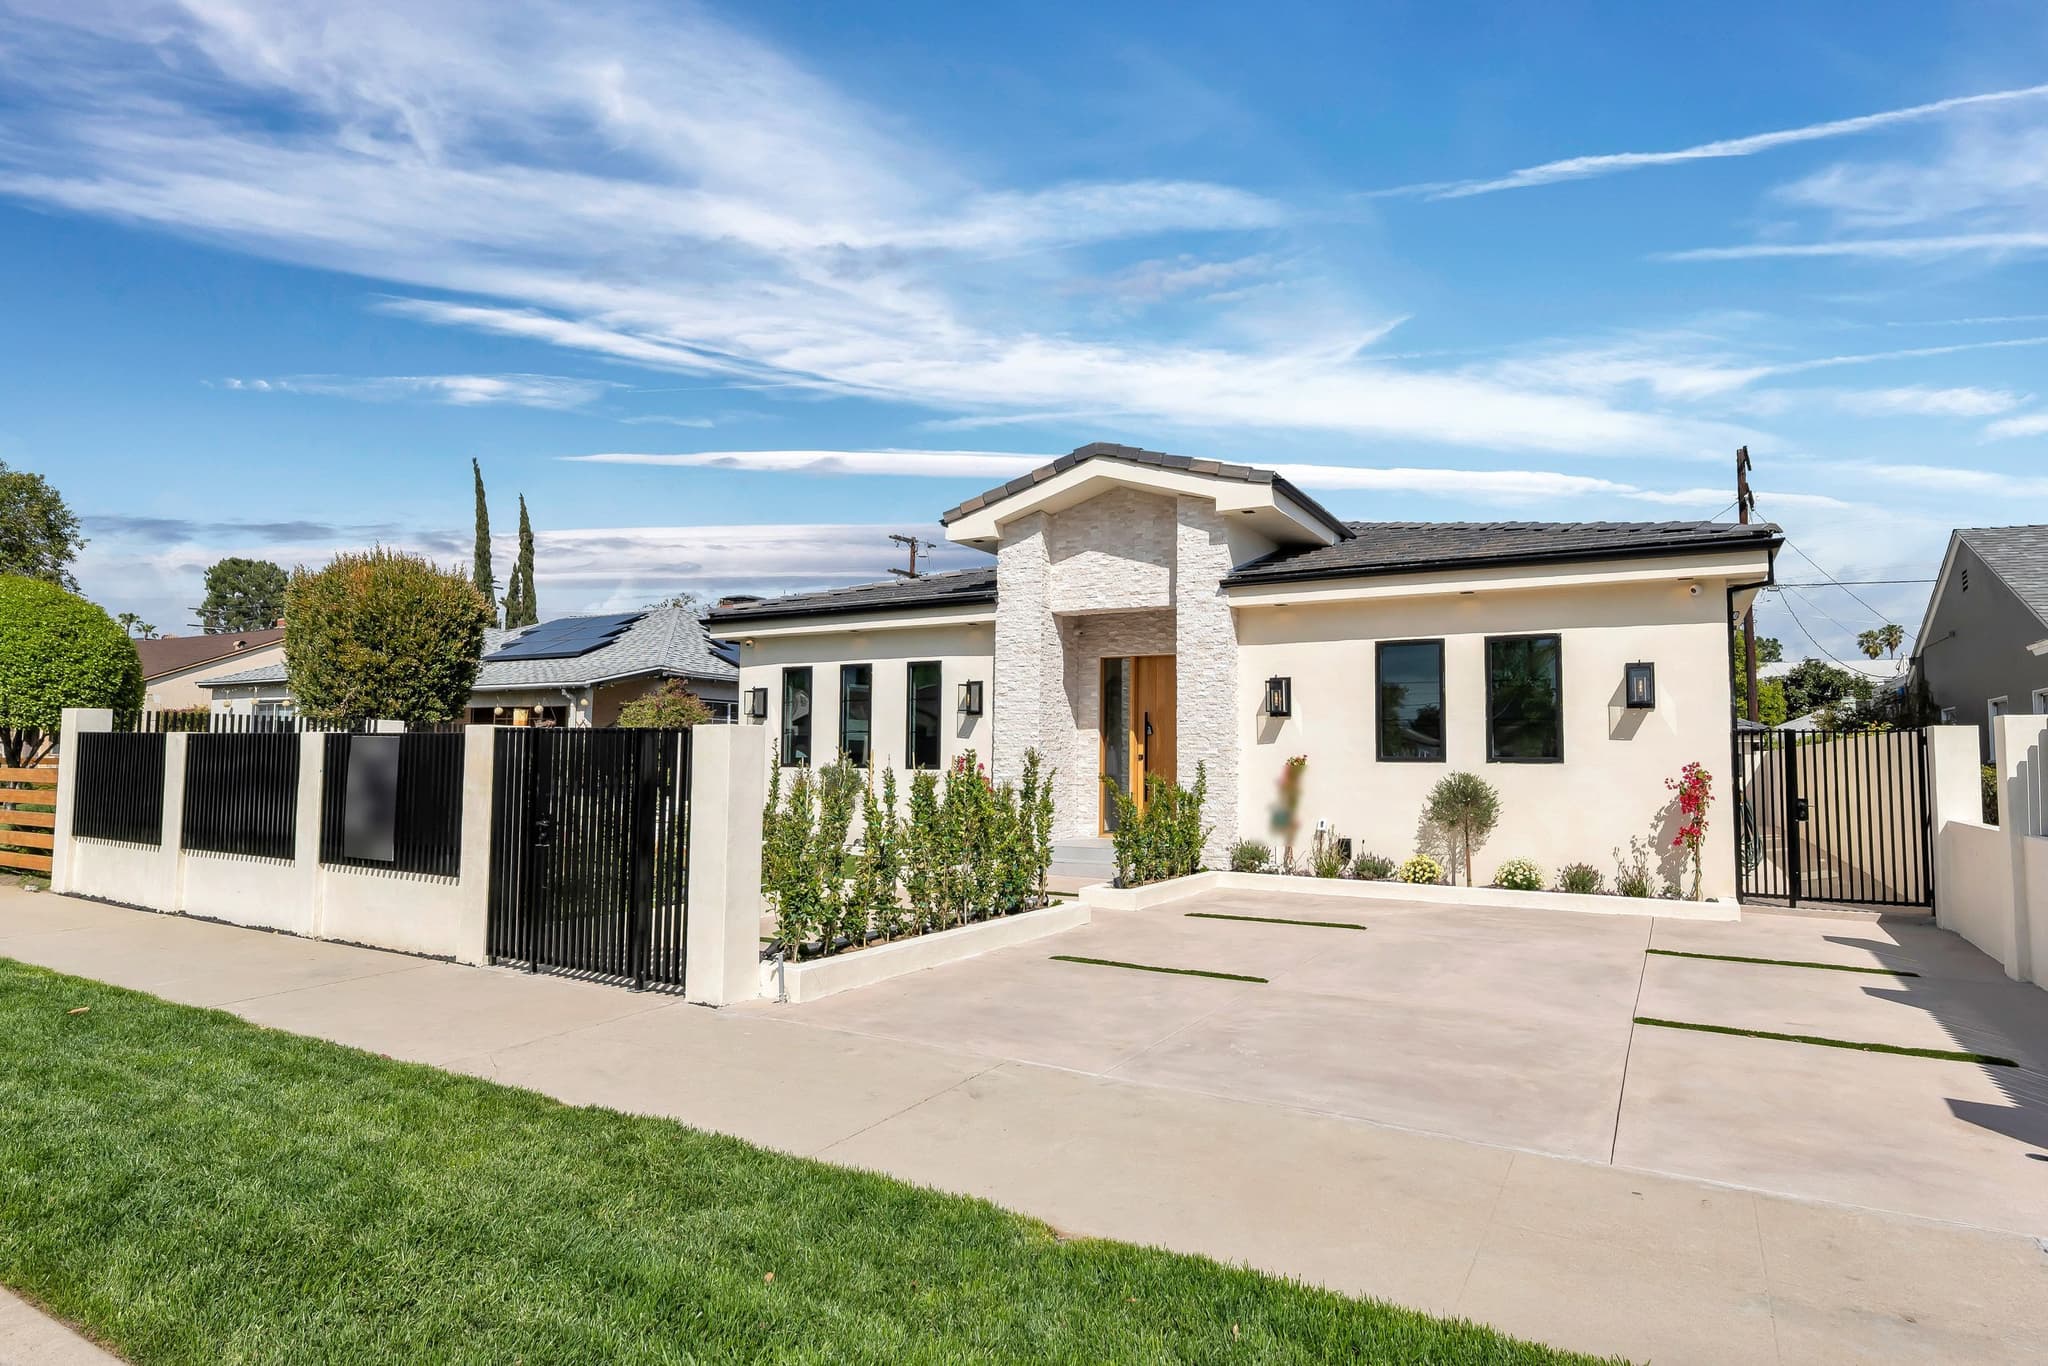 NewNew construction · 5 min readWhat a general contractor does on a new home, from foundation to fence lineThe designer draws it, the city approves it, the general contractor builds it. What that means at each stage.
 New construction · 9 min readADUs and ground-up construction in Los Angeles: the real scope and scheduleWhat an ADU or new build in Los Angeles actually involves — site and utility work, the permit path, realistic sequencing, and where budgets get broken.
One call, one estimate
New construction in Valley Glen?
Send a few photos and your ZIP code. We come out, measure, and price the work line by line.