
Decks in Southern California: cost, materials and what actually wears out
What drives deck cost in Los Angeles, how wood and composite really behave in intense sun, and which parts of a deck fail first.
The scope most owners underestimate on a Los Angeles ADU or ground-up project is not the building — it is the site: utility connections and possible service upgrades, sewer or septic capacity, grading and drainage, access for equipment and materials, and the exterior work that ties the new structure into the property. Design and permitting also typically consume months before construction begins, so a realistic schedule counts from the first drawing rather than from the first day on site.
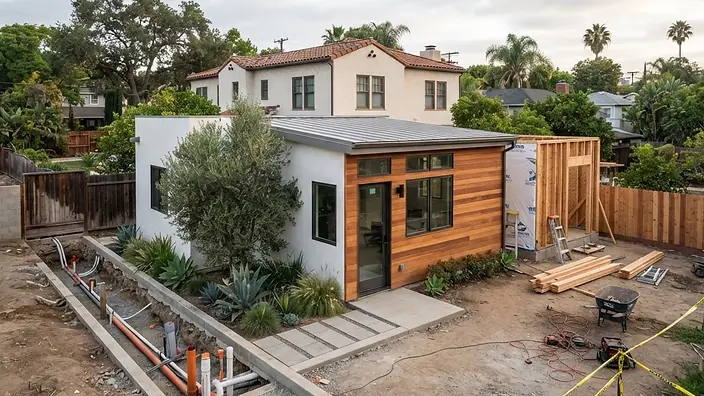 Editorial illustration — not a Fency Builders project. Site access and utility coordination can materially change an ADU scope.
An accessory dwelling unit is described as a small building. That description is what breaks budgets. A detached ADU is a complete dwelling: foundation, structure, envelope, roof, plumbing, electrical, mechanical, finishes, and every connection back to the main property and to the utilities in the street. It is a house, only smaller — and the fixed costs of being a house do not shrink proportionally.
This guide covers what the process actually contains, in the order it happens.
Answer these before spending money on design:
An honest feasibility review can save the design fee outright when the answer is that the desired unit will not fit.
Architectural drawings, structural engineering, and depending on the site, soils, grading or drainage work. Then plan check — a review cycle that produces corrections, which are answered and resubmitted.
This phase is where schedules diverge from expectations. It is normal for design and permitting to take as long as construction. Budget the time and the professional fees for it honestly at the start, rather than treating it as an administrative delay.
This is where an ADU stops resembling a small building.
None of this appears on a floor plan, and all of it appears on the invoice.
Framing, envelope, roofing, rough plumbing and electrical, inspections at each stage, insulation, drywall, finishes, final inspections, and certificate of occupancy. Sequencing matters: an inspection that fails costs schedule as well as rework, and the trades stack behind it.
This phase is easy to undercount and materially affects how the finished property functions and reads.
A new unit changes circulation. Someone has to walk to it, park near it, take out trash from it, and have privacy from the main house. That means paths, a driveway or parking surface, lighting, a defined fence and gate layout with separate access, drainage that works with the new hard surfaces, and finishing the main house so the two structures look intentional together.
This should be included in the new construction scope rather than treated as undefined cleanup, because a finished building sitting in an unresolved yard is a project that reads as unfinished no matter how good the interior is. The sequencing rules in concrete and paver hardscape apply here — sleeves, conduit, gate posts and footings all belong in the ground before the surfaces go down.
Protection against these risks includes a contract with defined scope, stated allowance amounts, explicit exclusions, a written change-order procedure and a milestone-based payment schedule. California also limits the down payment on home improvement contracts — the checks worth running before signing are in how to verify a contractor in Los Angeles.
The owners who have the best experience on these projects do three things: they resolve feasibility before design, they budget the site and exterior work as real scope, and they make their finish decisions before construction rather than during it. None of those require construction knowledge. They require deciding early.
Reviewed September 1, 2026. Rules and product requirements can change; confirm the parcel, approved documents, and selected system before relying on this guide.
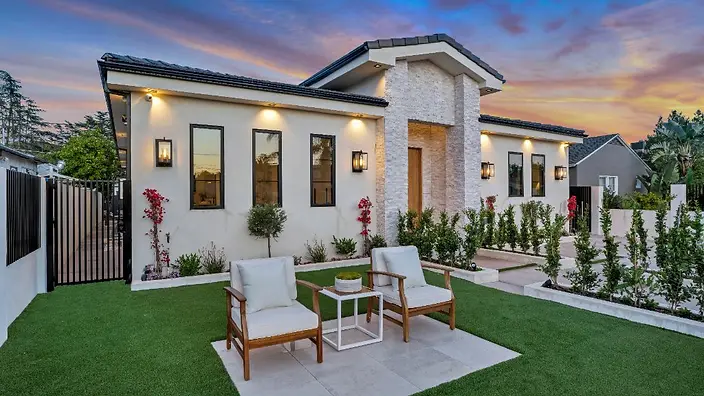 Modern stucco and stone facade at dusk
Count the whole process, not just construction. Design and engineering, plan check with corrections, permit issuance, then construction and inspections through final. The office phases frequently take as long as the build. Any schedule quoted from the first day on site is describing part of the project, not the project.
Site and utility work. Trenching, water and sewer connections, an electrical panel or service upgrade, grading and drainage, and the hardscape and fencing that connect the new unit to the property. These are invisible on a floor plan and substantial on an invoice.
Often the existing service capacity is the constraint. Depending on your existing panel, the loads of both dwellings and utility requirements, the project may need a panel upgrade, a service upgrade, or a separate meter. This should be evaluated during design, not discovered during construction.
Frequently yes, but hillside regulations govern grading, retaining, access and often haul routes, and foundations become an engineering exercise. The cost difference between a flat-lot ADU and a hillside ADU of identical size is significant and is driven by foundation, retaining and access rather than by the building itself.
A licensed contractor should pull the permits under their own license. If a contractor asks you to pull permits as an owner-builder, you assume the legal responsibility and liability for the work. That request is a warning sign worth taking seriously.
A defined scope, a payment schedule tied to milestones rather than a large sum up front, license and insurance details, allowances stated with amounts, explicit exclusions, change-order procedure in writing, and the schedule. California also limits down payments on home improvement contracts — know the limit before you sign anything.
Tell us the property, the scope, and what matters most. Licensed California contractor · CSLB License #1104099.
 Outdoor LivingEditorial illustration
What drives deck cost in Los Angeles, how wood and composite really behave in intense sun, and which parts of a deck fail first.
 Gates & AccessEditorial illustration
Why automatic gates fail, how to tell a mechanical problem from an operator problem, the safety devices that must work, and a maintenance routine that prevents most calls.
 PlanningEditorial illustration
Fence costs in Los Angeles are driven by soil, slope, access, and structure — not just materials. Here's how to budget and compare bids accurately.