Valley Village, CA · 91607

New Construction Contractor in Valley Village

Ground-up homes, additions, and major remodels coordinated from planning and permits through construction and completion.

New Construction project from the Fency Builders portfolio
DIRECT ANSWER

Fency Builders Inc. (CSLB #1104099, B — General Building) reviews and coordinates new construction project requests in Valley Village, including Colfax Avenue corridor, Magnolia Boulevard, Laurel Grove. Contract eligibility, permit responsibility, and any required specialty licensee are confirmed in writing before work begins. Call (818) 747-4020 to request a scope review.

LOCAL CONTEXT

What Valley Village properties need.

Ground-up work on these lots is defined by what already surrounds them: mature trees at the property line, an established street rhythm, and neighbours close on both sides. The verified Valley Village project record documents the exterior envelope, fence line, deck, and pool surround as one coordinated scope, so the finished elevations and site work read as a single design.

Quiet, tree-heavy streets with mid-century ranch homes and mature front-yard landscaping that fences have to work around. Flat lots with large parkway trees and established root systems near the property line.

  • Ground-up homes, additions, and major remodels
  • Permit coordination with licensed design professionals
  • Trades, inspections, and project completion
See the full new construction service

Read the Los Angeles ADU and new-construction guide

Ground-up and full-envelope work in Valley Village

The verified Valley Village project record documents open wood framing, sheathing, and the finished exterior. It shows why roof form, wall assembly, window trim, soffit, and deck-threshold coordination are resolved before the finished surfaces conceal them.

For a comparable multi-trade project, the written plan should coordinate the envelope, driveway, fencing, hardscape, and deck rather than treating each interface as an isolated trade decision.

Adjacent setbacks, drainage falls, and boundary conditions may predate the new design. Those conditions are verified on site and incorporated into the approved grading and drainage scope.

PROPERTY-SPECIFIC PLANNING

How we assess new construction work in Valley Village.

An estimate starts with the actual parcel. We do not treat citywide guidance as approval for a specific address.

01 · SITE

Conditions first

Flat lots with large parkway trees and established root systems near the property line. We inspect setbacks, drainage, neighboring grade, and how every exterior trade will sequence together before defining the scope.

02 · APPROVAL

Confirm the path

City of Los Angeles Department of Building and Safety is the relevant local authority. Permit, planning, HOA, coastal, hillside, or fire-zone requirements are confirmed for the address before work begins.

03 · DESIGN

Fit the property

Ground-up work on these lots is defined by what already surrounds them: mature trees at the property line, an established street rhythm, and neighbours close on both sides. The verified Valley Village project record documents the exterior envelope, fence line, deck, and pool surround as one coordinated scope, so the finished elevations and site work read as a single design. The proposed solution is then documented around the verified conditions.

Portfolio imagery is representative of this trade unless a project is specifically identified as verified in Valley Village.

VERIFIED LOCAL WORK

Work performed in Valley Village.

Each photo below is a project our office confirmed was built in Valley Village.

Modern white stucco home at dusk with a multi-level hardwood deck, outdoor furniture, string lights, and a rectangular pool with tile accents
Valley VillageBackyard remodel with multi-level hardwood deck and pool
Single story home with stone entryway and concrete driveway at twilight.
Valley VillageFully remodeled modern Spanish facade with stone tower entry
Freshly painted slate-blue modern front door with white frame and arch surround, white column, and cedar shingle siding on a residential home exterior.
Valley VillageContemporary stucco facade with stacked stone tower entry
LOCAL CASE STUDY

A documented project in Valley Village.

Scope, materials, site challenge and result — recorded by our office for work completed in Valley Village.

New Construction Single-Family Residence — Valley Village, CA in Valley Village, California

New Construction Single-Family Residence — Valley Village, CA

Completed April 2025
Scope
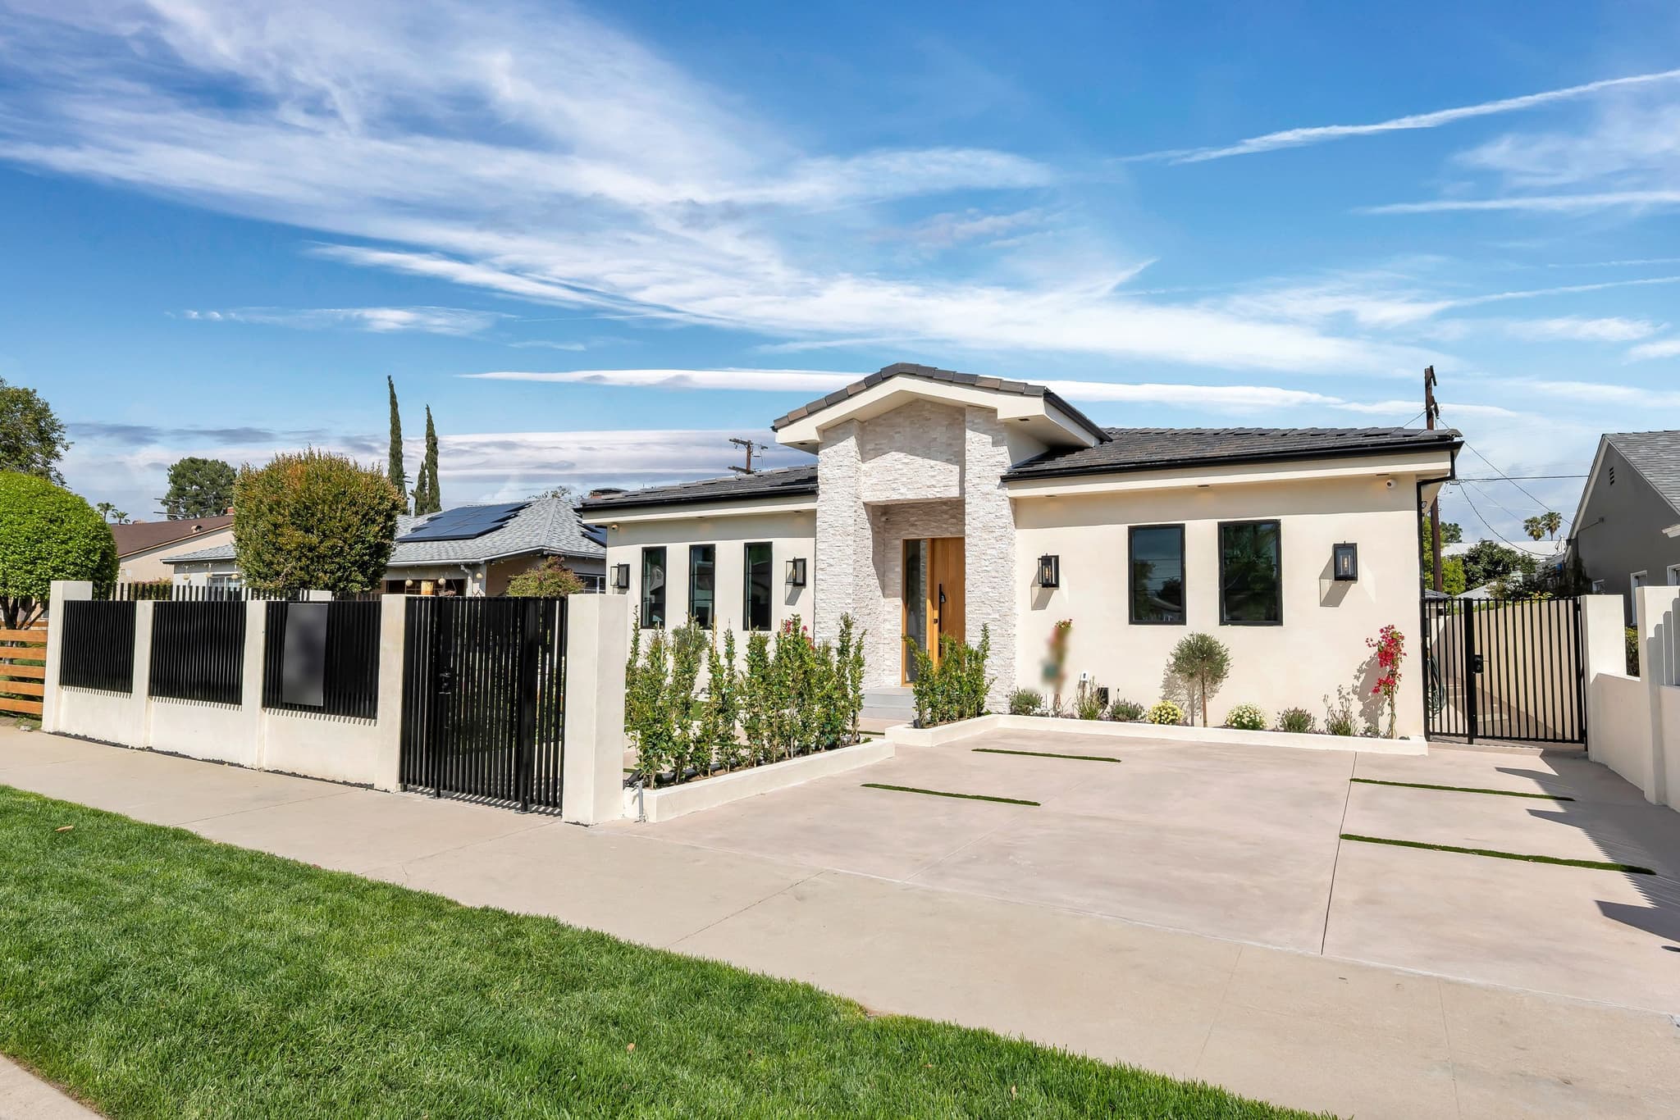
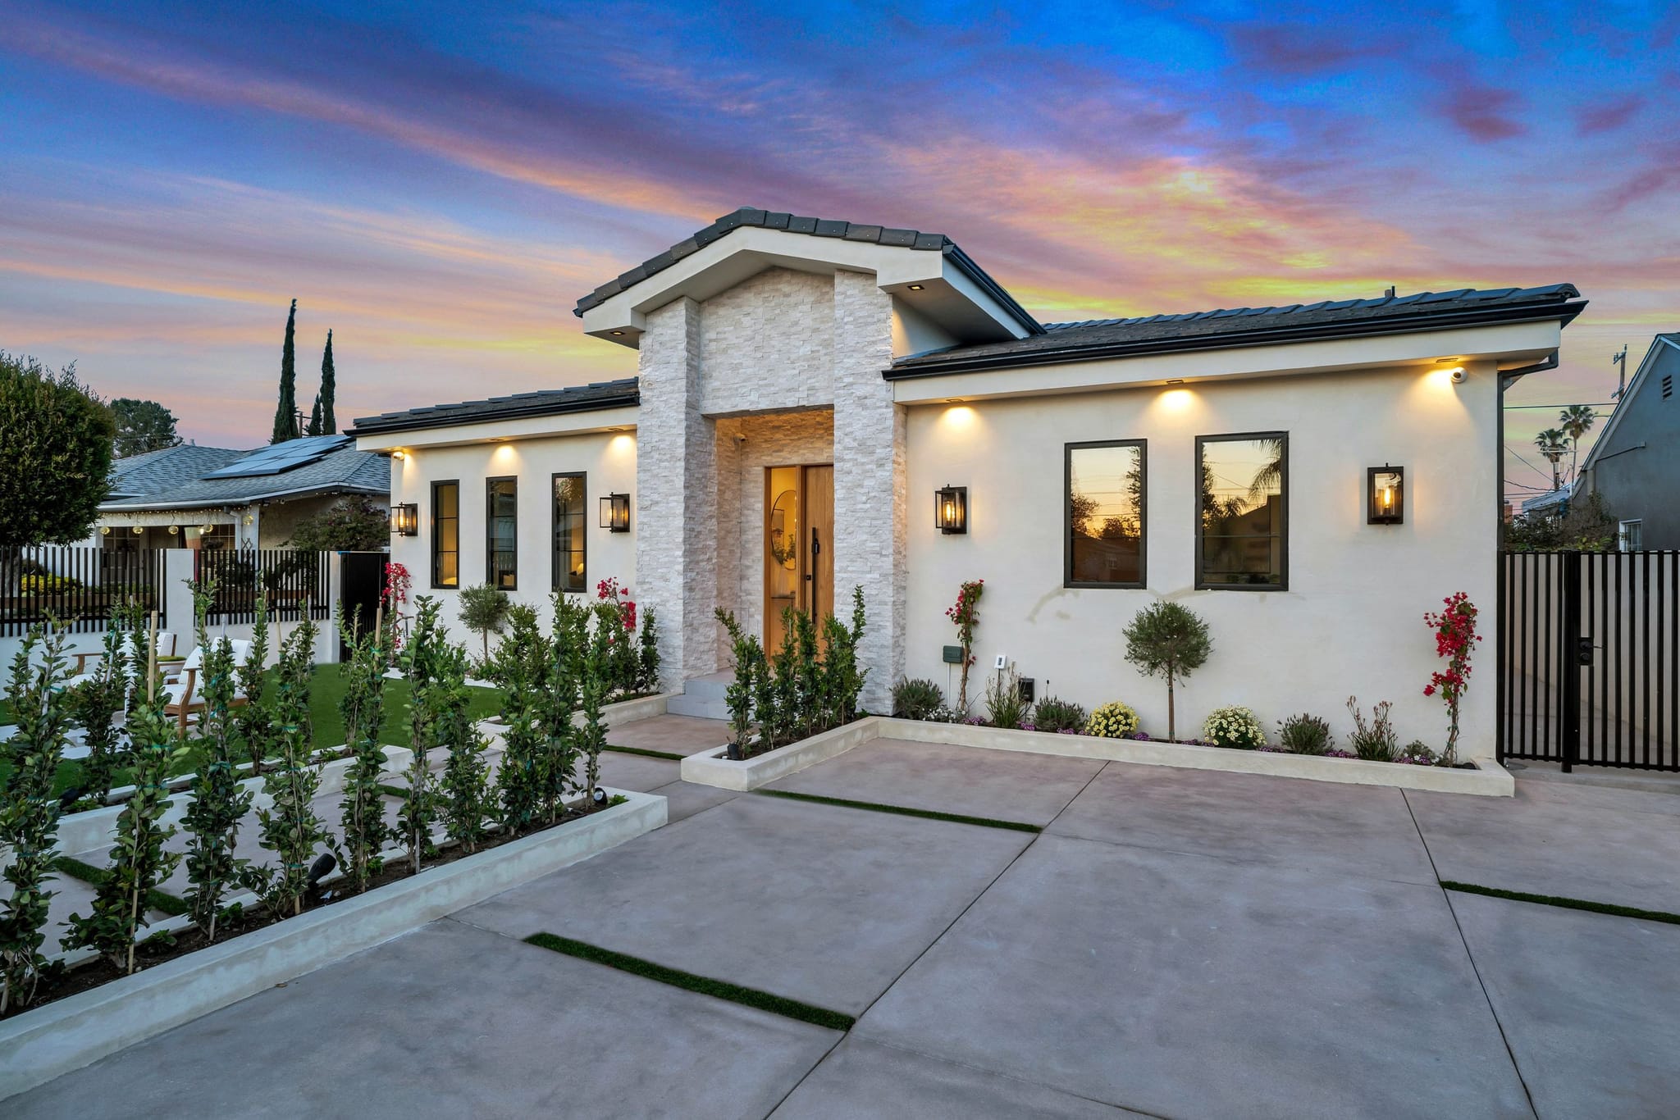
Fency Builders Inc constructed a single-story single-family residence on a flat Valley Village lot, visible in the photographs progressing from open wood-frame structure through OSB sheathing to completed exterior. The finished home features a low-pitch hip-and-flat hybrid roof, a raised entry tower element, and an attached side gate enclosing a concrete driveway court. A separate craftsman-style structure with wood shingle siding, arched porch entry, brick chimney and brick paver approach is also visible on the property.
Materials
Visible exterior materials include light-colored smooth stucco field walls, stacked-stone veneer cladding on the entry tower, dark concrete roof tile, black powder-coated aluminum window frames, a natural wood entry door, broom-finished concrete flatwork for the driveway and walkways, vertical-slat black metal fencing and gate, OSB wall sheathing and roof decking, dimensional lumber framing, and brick pavers and full-bed brick masonry on the craftsman structure.
Site challenge
Valley Village flat lots commonly carry large, established parkway trees with root systems that extend well into the buildable area near the property line, requiring careful excavation sequencing and footing placement to avoid compromising existing root zones. The sandy, disturbed soil visible on the construction-phase photographs confirms ground disturbance across the full footprint, a condition that must be evaluated for bearing capacity and compaction in coordination with the City of Los Angeles Department of Building and Safety.
How we solved it
The framing photographs show the structure built on a raised wood-platform floor system with the slab or foundation kept at grade, consistent with detailing that allows foundation placement to be coordinated around subsurface constraints. Full OSB structural sheathing is applied continuously across all wall planes and the roof deck prior to any finish work, providing the lateral shear capacity typical for a wood-frame building on a flat infill lot in this seismic zone. Window and door rough openings are framed with visible doubled headers, and the entry tower framing shows a reinforced post-and-beam assembly supporting the projecting canopy above.
Result
The completed exterior presents a cohesive contemporary façade with clean stucco planes, stacked-stone accent tower, and dark tile roof, all consistent with the framing geometry documented in the construction-phase photographs. Concrete flatwork, landscaped planting beds, and the black metal gate system are fully installed and visible in the finished exterior image.
COMMON QUESTIONS

New Construction in Valley Village — questions answered.

Straight answers about permits, timelines, materials, and what actually determines the result.

Yes. Fency Builders Inc. (CSLB #1104099, B — General Building) reviews new construction requests in Valley Village and nearby areas including Colfax Avenue corridor, Magnolia Boulevard, Laurel Grove. Contract eligibility and any required specialty licensee are confirmed in writing.

VALLEY VILLAGE PROJECT REQUEST

Tell us about the property.

Send the address area, the type of work, and what matters most. We review the details before the first conversation.

(818) 747-4020Fency Builders Inc · CSLB License #1104099
Serving Valley Village and greater Los Angeles

Your information is used only to respond to your request.