A deck is bought by its surface and judged by its structure. Owners choose boards; long-term performance also depends on the framing, connections, footings, drainage, ventilation, and maintenance below the visible surface.
In Southern California there is a second twist: the climate that destroys decks elsewhere — freeze, thaw, constant rain — is not our problem. Ours is sun.
What drives the cost
In rough order of impact:
- Height above grade. A deck sitting close to the ground is a simple frame. Raise it and you add taller posts, lateral bracing, guardrails and stairs — each of which multiplies both material and labour.
- Footings and soil. Depth, size and whether the site slopes. Hillside footings go to competent soil and are engineered.
- Span and framing. Wider spans need deeper beams and closer joist spacing.
- Stairs. Stairs can add substantial layout, framing, finish, guard, and inspection work.
- Access. A rear yard reached only through a side gate may require hand-carrying or another documented access plan.
- Railing system. Cable, glass and steel systems cost considerably more than wood and change the view.
- Decking material, which is usually a smaller share of the total than expected.
Any quote priced on square footage alone has not accounted for the first three.
Materials, honestly
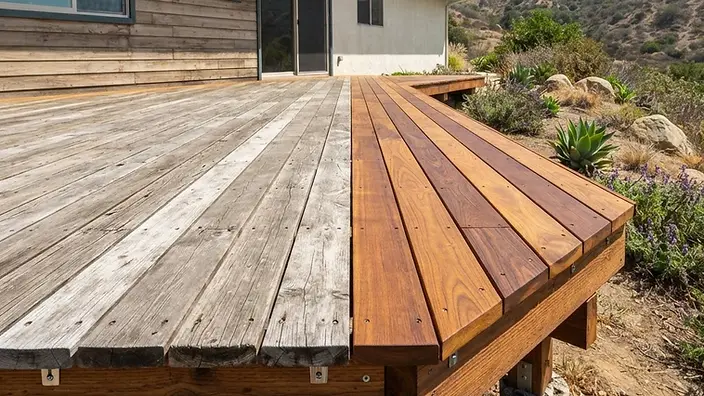
Wood — redwood, cedar, pressure-treated. Warm, repairable board by board, and the lowest up-front cost. It requires a recurring finish cycle, and in this climate that cycle is set by UV, not rain: the finish breaks down, the surface greys, and left too long the boards check and splinter. Individual boards can be replaced, which is a genuine advantage.
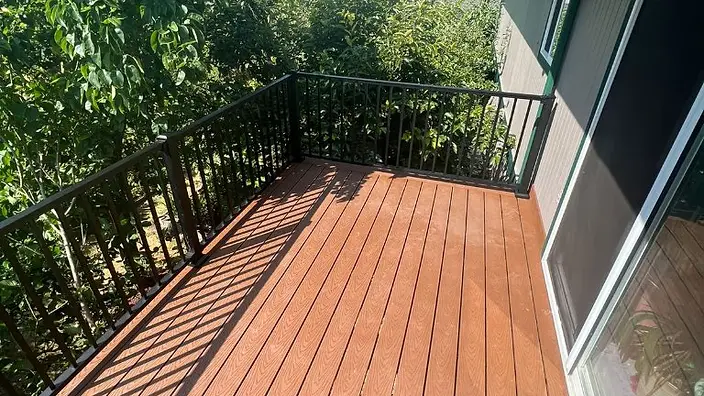
Composite and PVC. Many capped systems resist rot and splintering and do not use the same refinishing cycle as wood, but cleaning, heat, expansion, support spacing and warranty requirements vary by product. Dark boards in direct afternoon sun can become uncomfortable barefoot; lighter colours may reduce surface heat. Scratches and repair methods also depend on the selected manufacturer and system.
Aluminium and other systems. Durable, cool, and a specific look. Common where fire exposure or long-term maintenance is the priority.
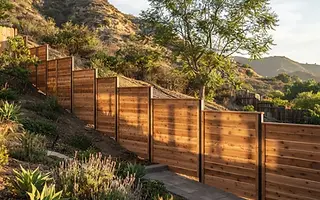
The same trade-off framework applies to fencing, and the material comparison in wood vs. composite vs. vinyl covers how each behaves under the same sun.
The details that decide safety and longevity
The ledger. On an attached deck this is a critical connection. It must be fastened into real framing with specified hardware and flashed so water is directed out of the wall. An improperly connected or flashed ledger is a recognized structural and water-management risk.
Posts and moisture. Post bases should hold the post above the concrete, not embed the end where it can sit in water.
Guardrails. Above a defined height, a railing is a life-safety element with a code-defined load and maximum gap. Railing posts have to be properly connected to the frame — surface-screwed posts feel solid on day one and are not.
Under-deck space. In Altadena, West Hills, Porter Ranch and other very high fire hazard severity zones, the underside of a deck should stay clear and detailed for ember resistance rather than becoming storage.
Hillside decks
On the canyon lots of Silver Lake, the Hollywood Hills and Glendale's foothills, the deck is not an addition to the yard — it is the yard. That changes the project into engineered work: footings to competent soil, posts sized for lateral load, moment connections, and a railing designed to protect a view instead of blocking it. Where the deck meets a slope, the drainage and wall principles in retaining wall vs. block wall apply directly.
Deck and cover together
A deck and patio cover can share footings, framing, utilities, and approvals; coordinating them may avoid duplicated work, depending on the scope: the cover's post footings belong in the same excavation, and the framing can be sized once for both. If lighting, fans or heaters are wanted, the electrical rough-in belongs in the same phase.
That is how we scope deck and patio cover work — structure, cover, railing and electrical resolved as one design rather than as three visits.
A simple annual check
Once a year: push on the railing posts, look at the ledger and its flashing where visible, probe any wood in contact with soil or shaded and damp, check that fasteners are still tight and not corroding, and confirm water leaves the deck rather than pooling against the house. Five minutes of that finds the problems while they are still repairs.