
Decks in Southern California: cost, materials and what actually wears out
What drives deck cost in Los Angeles, how wood and composite really behave in intense sun, and which parts of a deck fail first.
A concrete driveway or patio lasts on the strength of what is under and inside it: a compacted base of the right depth, adequate slab thickness for the load, reinforcement, control joints cut early and at the right spacing, and a surface graded so water leaves the property. Pavers cost more up front in most cases but can be lifted and reset, which is an advantage on the expansive clay and root-heavy lots common across Los Angeles. The visible finish is the smallest factor in how long either surface lasts.
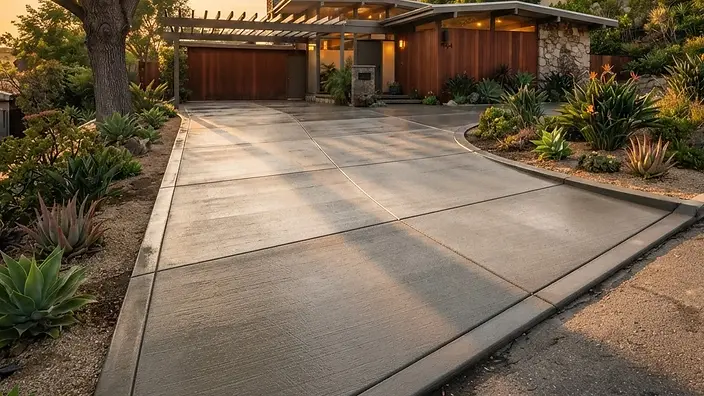 Editorial illustration — not a Fency Builders project. Base, thickness, joints and drainage all affect slab performance.
Hardscape is the part of an exterior project that everyone walks on and nobody inspects. Two driveways can look identical the week they are finished and be completely different products — one built on eight inches of compacted base with joints cut at the right time, the other poured on loose native soil because it saved half a day.
Three to five years later, they no longer look alike.
Under any durable slab or paver field is a compacted aggregate base of specified depth, placed over soil that has been prepared and compacted. This layer does three jobs: it spreads load, it interrupts the movement of expansive soil, and it lets water drain rather than sit under the surface.
Southern California soil and rainfall patterns make subgrade and drainage important. Large parts of Los Angeles County sit on expansive clay that swells when wet and shrinks when dry, and a slab poured on unprepared clay simply follows that movement.
Base depth is a specification, not a preference. If a bid does not state base depth and compaction, you are not comparing like with like — you are comparing prices for different products.
A patio holds people and furniture. A driveway holds vehicles, and where a truck delivers or an RV parks, considerably more. Those are different slabs: different thickness, different reinforcement, sometimes different mix.
Reinforcement — mesh or bar, positioned correctly within the slab rather than lying on the ground under the pour — does not stop cracks from forming. It holds the slab together across them, so a crack stays tight and level instead of opening and creating a trip edge.
Concrete shrinks as it cures. It will crack. The purpose of control joints is to create a weakened line so the crack happens where it was planned and disappears into a joint.
Two things must be right:
Cracking can involve joint layout, subgrade, base, curing, loads, mix, placement, water addition, or other site and material conditions; diagnosis requires the actual slab.
Every hard surface changes where water goes. A patio poured dead level holds water. A driveway sloped toward the garage delivers it there. A surface that dumps runoff against a foundation or into a neighbor's yard creates a problem larger than the paving.
Grade, surface drains, channel drains at garage thresholds and the outlet path all belong in the hardscape scope. Where the property has grade change, this ties directly into wall design — see retaining wall vs. block wall, because a drain that daylights behind a wall is a wall failure waiting to happen.
Concrete gives a continuous surface, an installed cost that depends on demolition, access, design, material, finish, and site conditions, and a clean modern look, especially with well-planned joints, a saw-cut pattern or an integral color. Its weakness is repair: a repair can remain visible, and matching an existing pour can be difficult.
Pavers cost more to install because the base preparation is more involved and the labor is per unit. What you buy is serviceability. When a root lifts a section or the soil settles, the affected units are lifted, the base corrected and the same units reset. On a street with mature parkway trees — Valley Village and Toluca Lake are textbook examples — that is a real long-term advantage.
Other options in the same family: exposed aggregate for grip and texture, stamped concrete for a stone look at concrete cost (its weakness is the coating and re-sealing cycle), and permeable systems where infiltration is a goal.
Anyone quoting purely per square foot without knowing access, existing surface and drainage is pricing a shape, not the work.
Hardscape is highly sensitive to sequencing. Fence posts, gate posts, wall footings, sleeves for irrigation and conduit for lighting or a gate operator all need to be in place before the pour — cutting them in afterward means saw-cutting new concrete. Where a patio cover is planned, its footings belong in the same excavation.
That is why hardscape and landscape should be coordinated with fence, gate, wall, utilities, irrigation, and lighting before finish surfaces are placed. The finished surface is where every other trade's mistakes become permanent.
Reviewed September 1, 2026. Rules and product requirements can change; confirm the parcel, approved documents, and selected system before relying on this guide.
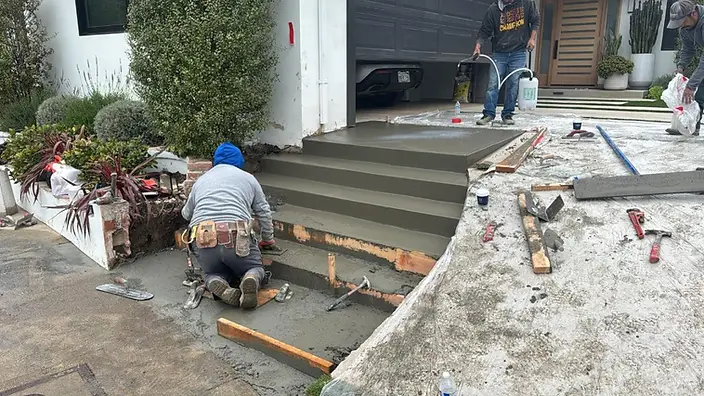 Finishing poured concrete entry steps
Concrete gives a continuous, modern surface at a lower installed cost and is simpler to keep clean. Pavers cost more to install but are individually replaceable, which matters on expansive soils and near mature tree roots where movement is likely. If you expect ground movement or want the surface to be serviceable in ten years, pavers have the advantage; if you want a clean monolithic look, concrete does.
A patio and a driveway are not the same slab. Driveways carry vehicle loads and need greater thickness, appropriate reinforcement and a properly compacted base; patios can be thinner. Exact figures depend on soil, expected loads and local requirements, so it should be specified in your scope rather than assumed.
Concrete shrinks as it cures and will crack. Control joints are cut to decide where. Cracks outside the joints usually mean joints were cut too late or spaced too far apart, the base was not properly compacted, the slab was too thin for the load, or water was added to the mix on site to make it easier to place.
Flatwork replacement is often treated more simply than structures, but a new or widened driveway approach usually involves the public right of way and requires a separate encroachment or curb-cut permit. Grading, drainage changes and work in hillside areas add requirements. Confirm with your city or county for your address.
Foot traffic and vehicle traffic have very different waiting periods, and concrete continues gaining strength for weeks after it looks finished. Driving on a slab too early is one of the most common causes of early cracking. Your contractor should give you specific dates in writing for your pour and conditions.
Sometimes, if the slab is sound, drains correctly and the resulting height still works at doors, steps and the garage. If the existing slab is cracked, moving or holding water, overlaying it transfers those problems into the new surface. An honest assessment of the existing slab comes first.
Tell us the property, the scope, and what matters most. Licensed California contractor · CSLB License #1104099.
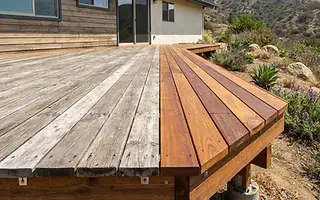 Outdoor LivingEditorial illustration
What drives deck cost in Los Angeles, how wood and composite really behave in intense sun, and which parts of a deck fail first.
 Gates & AccessEditorial illustration
Why automatic gates fail, how to tell a mechanical problem from an operator problem, the safety devices that must work, and a maintenance routine that prevents most calls.
 HiringEditorial illustration
The checks that take twenty minutes and protect the whole project: license status, insurance, contract terms, payment schedule and the warning signs.