
Conditions first
Flat lots with tight side yards and short driveways. We inspect footing locations, structural connections, drainage, shade, stairs, and electrical coordination before defining the scope.
Custom wood and composite decks, patio covers, and pergolas planned around structure, drainage, shade, and how the outdoor space will be used.
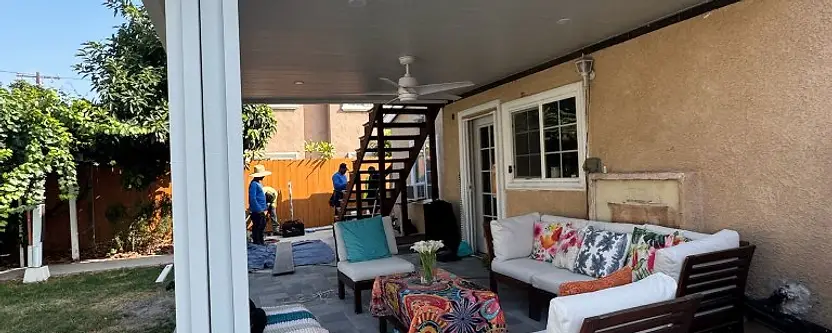
Fency Builders Inc. (CSLB #1104099, B — General Building) reviews and coordinates deck & patio cover project requests in Culver City, including Carlson Park, Blair Hills, Fox Hills, Downtown Culver City. Contract eligibility, permit responsibility, and any required specialty licensee are confirmed in writing before work begins. Call (818) 747-4020 to request a scope review.
Tight side yards and small rear yards call for flush-transition decks and slim-profile covers that keep the plan open rather than boxing in the yard.
Compact, well-maintained blocks with updated homes where the finish quality is expected to match the remodel. Flat lots with tight side yards and short driveways.
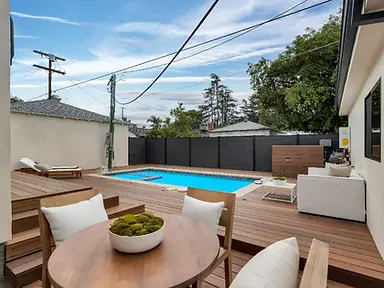
The verified Culver City project record documents a louvered aluminum pergola attached at the house side and carried by a freestanding post at the open edge over composite decking. It is a site-specific example of coordinating the ledger, support, wind design, and open-yard clearance.
Louvered aluminum over composite decking is a deliberate pairing, not a default: the louvers adjust the shade through the day without the maintenance a solid wood cover needs, and the composite decking underneath holds its finish without repainting — which matters on a remodeled home where a tired deck would stand out against everything else.
Where a yard is bounded by a concrete block wall, the proposed footprint and corner details should be checked against the masonry line, access, and required clearances before the design is finalized.
An estimate starts with the actual parcel. We do not treat citywide guidance as approval for a specific address.
Flat lots with tight side yards and short driveways. We inspect footing locations, structural connections, drainage, shade, stairs, and electrical coordination before defining the scope.
City of Culver City Building Safety Division is the relevant local authority. Permit, planning, HOA, coastal, hillside, or fire-zone requirements are confirmed for the address before work begins.
Tight side yards and small rear yards call for flush-transition decks and slim-profile covers that keep the plan open rather than boxing in the yard. The proposed solution is then documented around the verified conditions.
Portfolio imagery is representative of this trade unless a project is specifically identified as verified in Culver City.
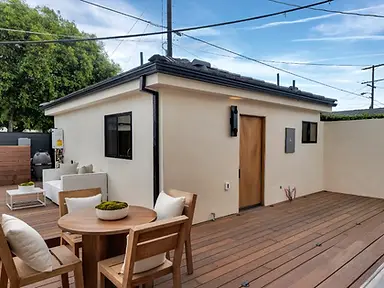
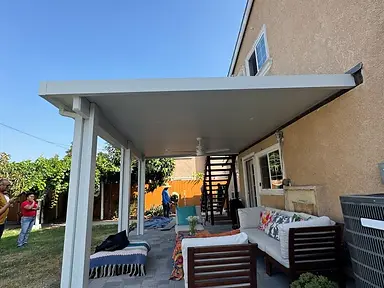
Each photo below is a project our office confirmed was built in Culver City.
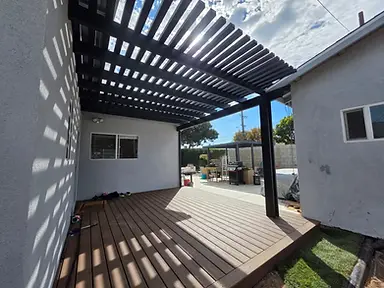

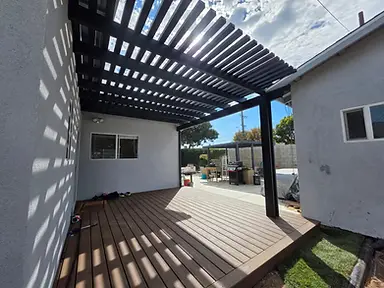
Scope, materials, site challenge and result — recorded by our office for work completed in Culver City.
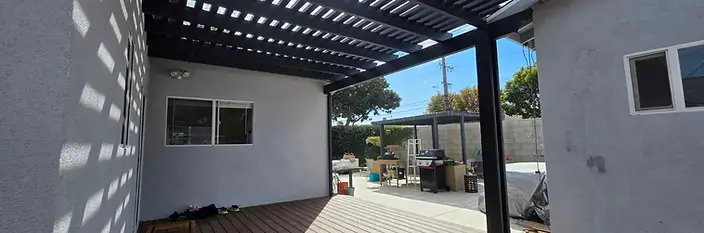
 Deck & Patio Cover
 Deck & Patio Cover
 Deck & Patio Cover
 Deck & Patio Cover
 Deck & Patio Cover
 Deck & Patio Cover
Straight answers about permits, timelines, materials, and what actually determines the result.
Yes. Fency Builders Inc. (CSLB #1104099, B — General Building) reviews deck & patio cover requests in Culver City and nearby areas including Carlson Park, Blair Hills, Fox Hills, Downtown Culver City. Contract eligibility and any required specialty licensee are confirmed in writing.
Length or square footage, material, access, and site conditions all matter. In Culver City, flat lots with tight side yards and short driveways. The written scope identifies which local conditions and licensed trades affect pricing.
Requirements depend on the property and written scope. Projects in Culver City are reviewed by City of Culver City Building Safety Division. The permit applicant, required classification, and responsible licensee are confirmed after scope review; no permit under the B license is promised in advance.
Scheduling depends on the approved scope, access, materials, engineering, permit review, inspections, weather, and licensed-trade availability. A project-specific sequence is provided in writing rather than a blanket timeline.
Send the address area, the type of work, and what matters most. We review the details before the first conversation.