
Property and layout review
We review the proposed wall line, dimensions, grade, access, existing structures, drainage, gate or fence connections, and the intended use of each pillar.
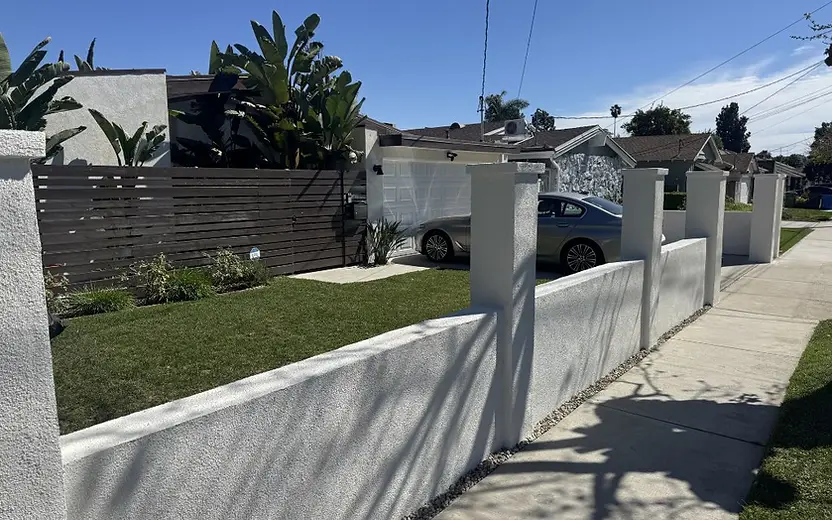
Block walls and entry pillars coordinated around footings, reinforcement, gate loads, drainage, finish, and the way each element meets the property.
Discuss Your Wall ProjectThe project review coordinates footing, reinforcement, wall height, gate loads, grade, drainage, caps, and transitions as one exterior assembly.
License scope: Fency Builders Inc. holds active CSLB #1104099, B — General Building only, and does not hold C-29. A standalone masonry scope is not contracted until the active C-29 contractor and its work are identified in the written agreement.
The sequence depends on site conditions, structural requirements, access, approvals, gate loads, and finish selection. These are working stages, not a guaranteed schedule.
We review the proposed wall line, dimensions, grade, access, existing structures, drainage, gate or fence connections, and the intended use of each pillar.
The footing, reinforcement, wall and pillar layout, openings, caps, infill connections, finish, and any required plans or approvals are defined around the property.
Excavation, footing work, reinforcement, block placement, grouting, and coordinated gate or conduit provisions proceed in the sequence required by the approved scope.
Caps, stucco or coating, metal infill or gate interfaces, drainage points, cleanup, and the completed scope are reviewed with the owner.
The visible stucco, cap, or infill comes after the structural and site conditions. We review the complete wall and gate relationship before defining materials.
Wall height, length, soil, existing foundations, reinforcement, movement, and whether the wall retains soil affect the required structure. Concealed conditions are documented when they become visible rather than assumed in advance.
A gate or metal-panel system transfers weight and movement into its pillars and connections. The pillar size, footing, reinforcement, hardware locations, conduit, and adjoining wall are coordinated around the selected gate or infill.
Changes in grade, retained soil, water movement, wall caps, stucco or paint finish, neighboring conditions, and transitions into fencing, paving, or the house are reviewed as one exterior assembly.
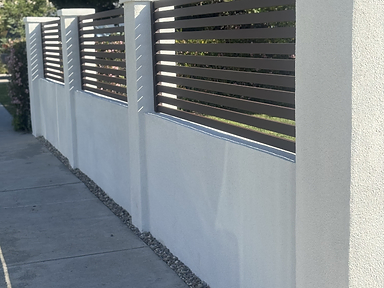 Pillar & Block Wall
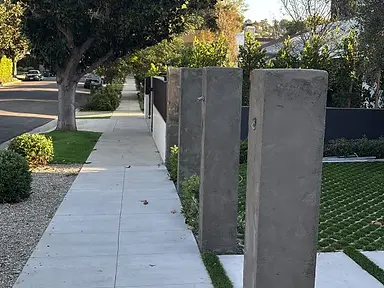 Pillar & Block Wall
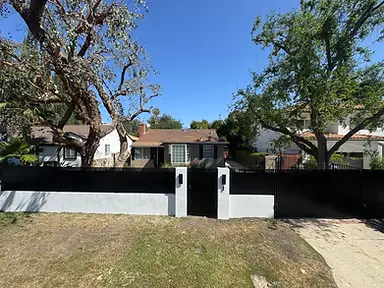 Pillar & Block Wall
Straight answers about permits, timelines, materials, and what actually determines the result.
Requirements depend on the wall height and location, whether it retains soil, loads from a gate or fence, nearby slopes or structures, and the governing jurisdiction. Engineering or additional review may be required for structural or retaining conditions. We identify the likely approval path after reviewing the property, while the building department and approved project documents control the final requirement.
A freestanding wall primarily defines a boundary or provides privacy. A retaining wall also resists soil and water pressure, so its footing, reinforcement, drainage, and design conditions are different. A wall with soil, a driveway, a slope, or another load above it must be evaluated for the actual condition rather than treated as a standard privacy wall.
That depends on the cause of the cracking and the condition of the existing footing, reinforcement, joints, drainage, and adjacent grade. Localized finish cracking may require a different response from movement through the block or foundation. We review the existing wall before deciding whether repair, partial rebuilding, or replacement is the responsible scope.
Yes, when the pillars and their footings are coordinated with the gate span, weight, hardware, movement, wind exposure, conduit, and adjoining wall or fence. The gate and pillar should be planned together so loads and attachment points are not improvised after masonry work is complete.
Length, height, access, demolition, excavation, soil and grade, footing and reinforcement requirements, retaining conditions, pillars, gates or metal infill, caps, stucco or coating, drainage, disposal, plans, and permits can all affect the scope. Pricing should follow the actual property review rather than a generic price per foot.
Fency Builders Inc. holds active CSLB #1104099, B — General Building only, and does not hold C-29. A standalone masonry scope is not contracted until an active C-29 contractor and its work are identified in the written agreement.
Fency Builders coordinates block-wall and pillar projects across the Los Angeles-area communities below. Property conditions, approvals, and scope are confirmed for each project.
Share the approximate length and height, whether the wall retains soil or supports a gate or fence, site photos, and any known cracking or drainage concerns.